In-Person
839 E Hearthstone Dr
About this property
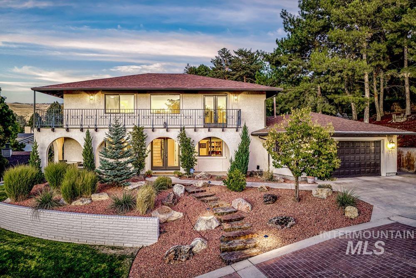
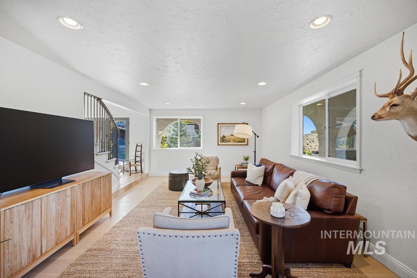
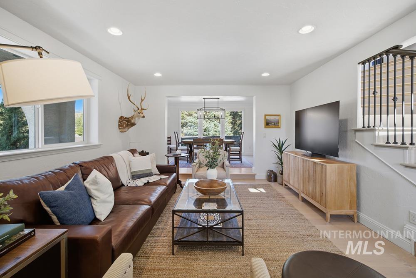
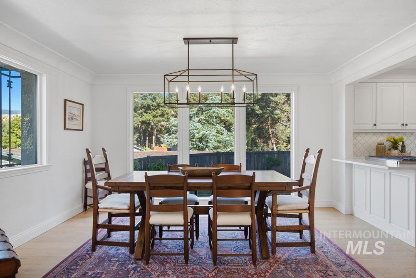
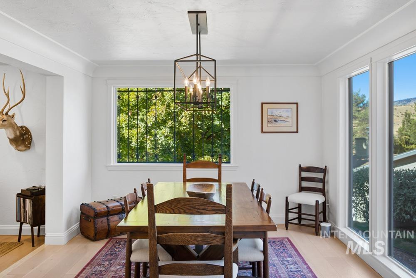
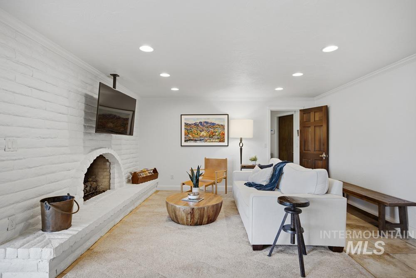
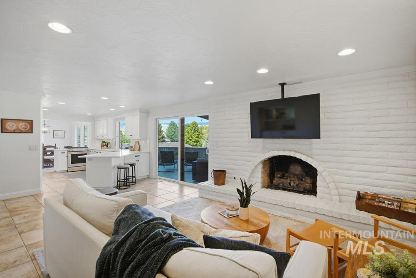
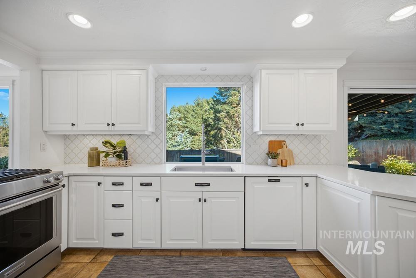
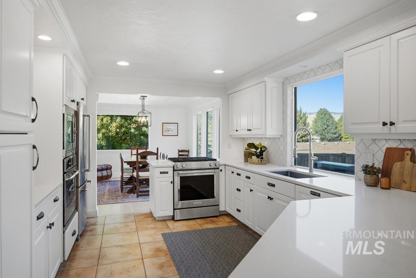
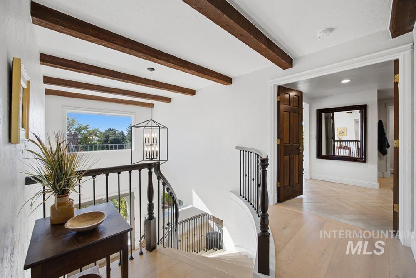
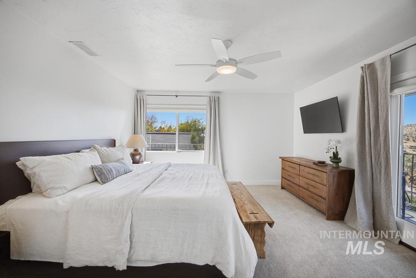
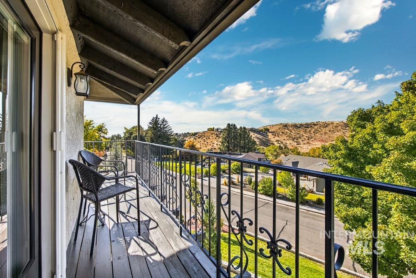
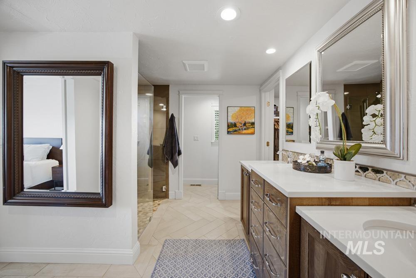
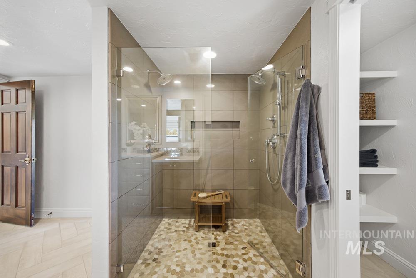
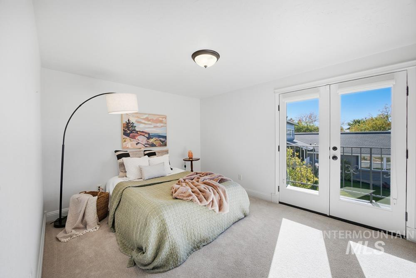
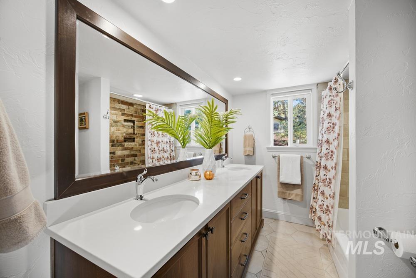
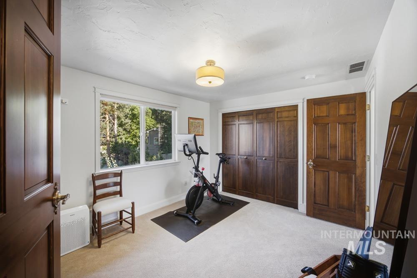
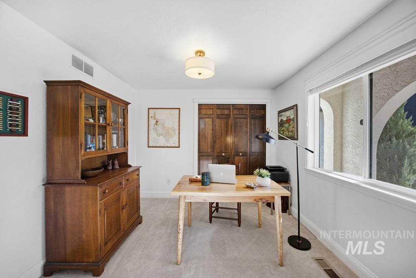
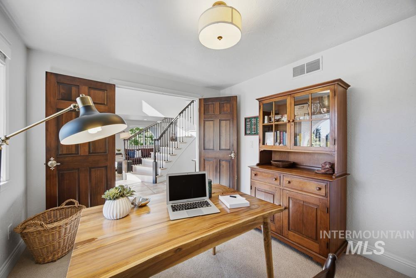
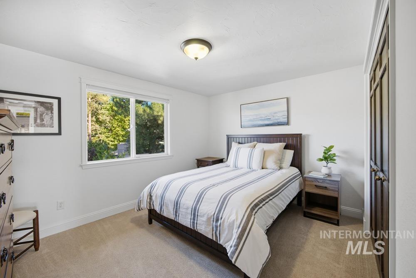
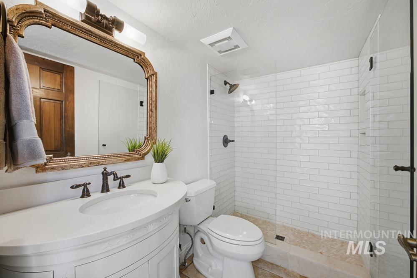
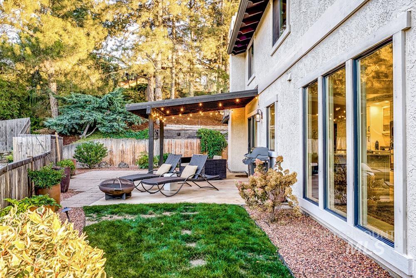
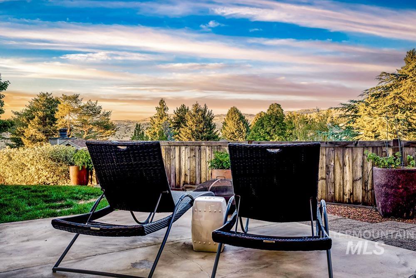
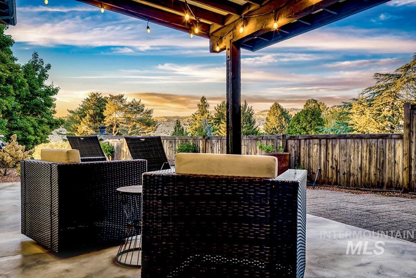
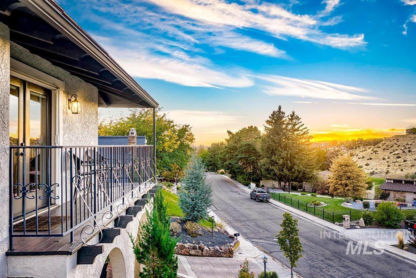
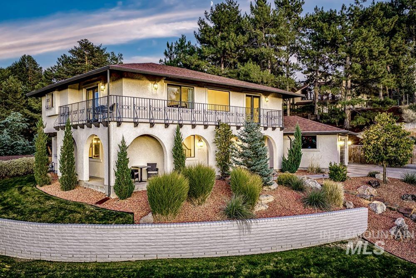
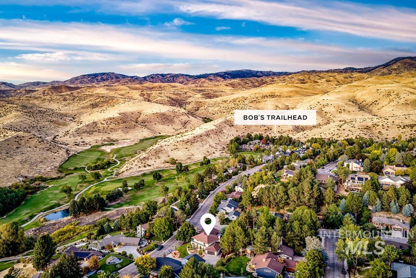
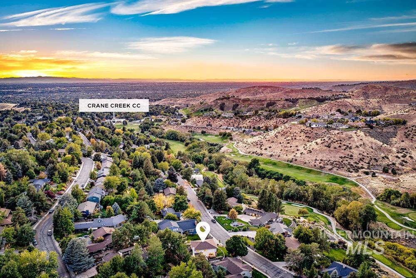
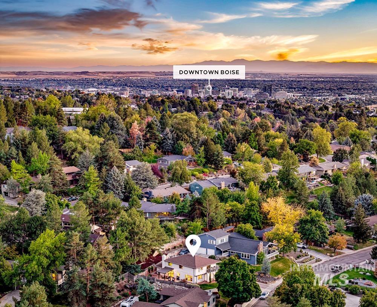
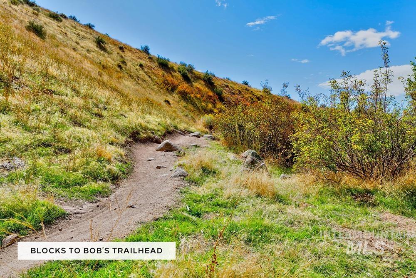
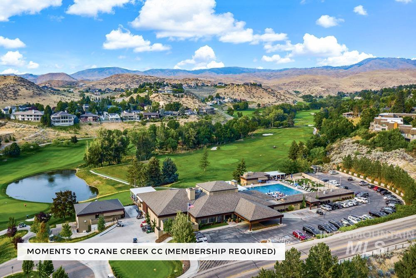
A desirable Spanish-style home surrounded by treetop views in a classic Highlands location. Updated, light-filled interiors give way to windows overlooking gently rustling leaves & rolling foothills. Fresh, modern updates pair with original character - arched details, exposed beams, crisp white walls & wood floors - creating an airy, almost ethereal feel that flows beautifully from room to room. With 5 bedrooms, 3 full baths, formal living & spacious den, the home is exceptionally livable, comfortable & inviting. The remodeled kitchen features white cabinetry, quartz countertops, stainless appliances, gas range & Spanish-style tile, opening to a den with arched brick fireplace. Bedrooms are set privately upstairs, each taking advantage of the elevated setting. French doors open from the primary suite to a wraparound balcony, encouraging you to spend a moment, or an afternoon, enjoying the setting. The remodeled en-suite bath features an oversized walk-in shower, dual shower heads & walk-in closet. An adjoining bedroom offers flexibility for an office, studio or nursery. Outside, a trellis-covered patio, grassy lawn & side yard make the most of the ~1/3-acre homesite. Quick golf cart ride to Crane Creek Country Club (membership required), stroll or bike to Highlands Elementary, moments to foothills trails & ~10 minutes to downtown.
About this property
A desirable Spanish-style home surrounded by treetop views in a classic Highlands location. Updated, light-filled interiors give way to windows overlooking gently rustling leaves & rolling foothills. Fresh, modern updates pair with original character - arched details, exposed beams, crisp white walls & wood floors - creating an airy, almost ethereal feel that flows beautifully from room to room. With 5 bedrooms, 3 full baths, formal living & spacious den, the home is exceptionally livable, comfortable & inviting. The remodeled kitchen features white cabinetry, quartz countertops, stainless appliances, gas range & Spanish-style tile, opening to a den with arched brick fireplace. Bedrooms are set privately upstairs, each taking advantage of the elevated setting. French doors open from the primary suite to a wraparound balcony, encouraging you to spend a moment, or an afternoon, enjoying the setting. The remodeled en-suite bath features an oversized walk-in shower, dual shower heads & walk-in closet. An adjoining bedroom offers flexibility for an office, studio or nursery. Outside, a trellis-covered patio, grassy lawn & side yard make the most of the ~1/3-acre homesite. Quick golf cart ride to Crane Creek Country Club (membership required), stroll or bike to Highlands Elementary, moments to foothills trails & ~10 minutes to downtown.
Features and Additional Information
Baths
Presented By Amber Sawyer


Area Information
Ada | Ada County | Highlands Unit
Schools in the Area
-
turned_in
Elementary SchoolHighlands
-
turned_in
Middle SchoolNorth Jr
-
turned_in
High SchoolBoise
Want to See More Listings in the Area?
Brokerage: Keller Williams Realty Boise