817 Owl Court
About this property
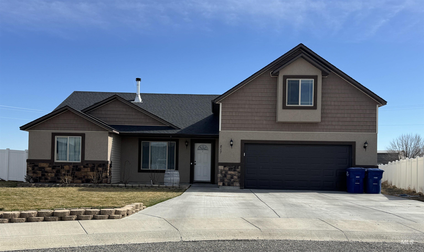
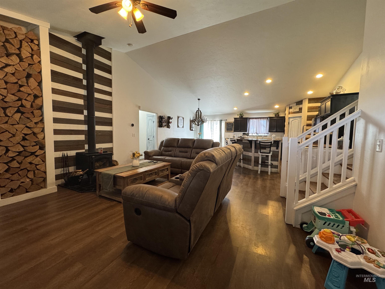
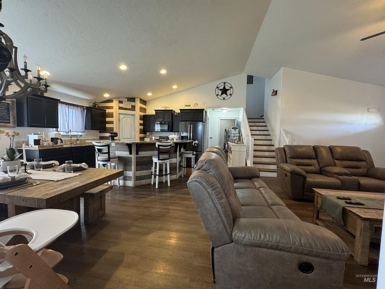
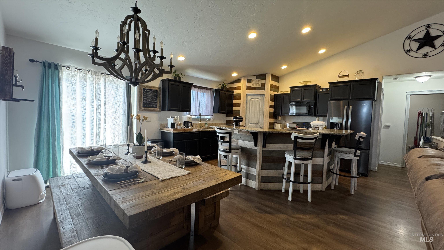
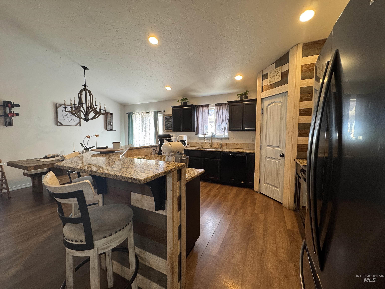
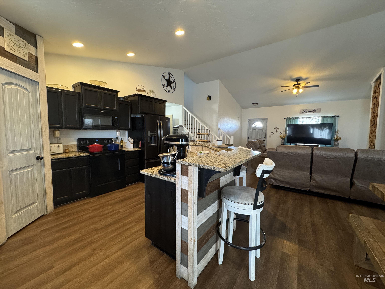
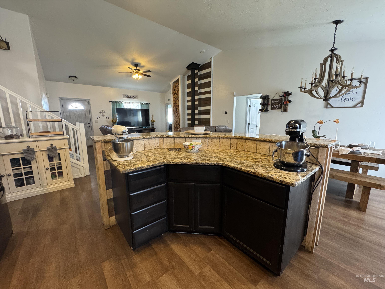
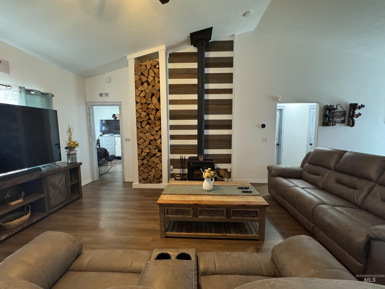
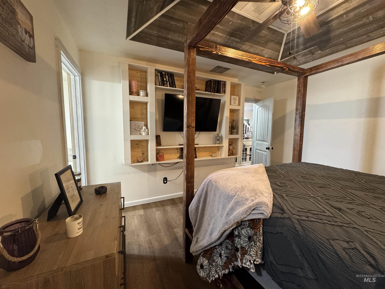
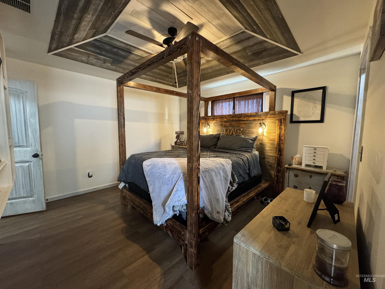
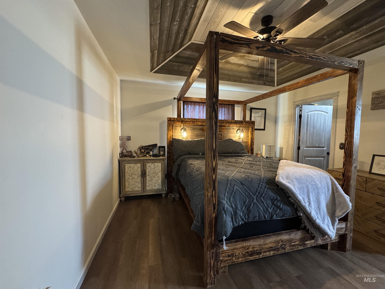
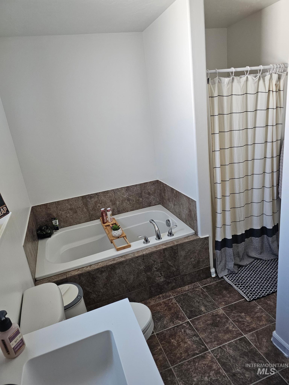
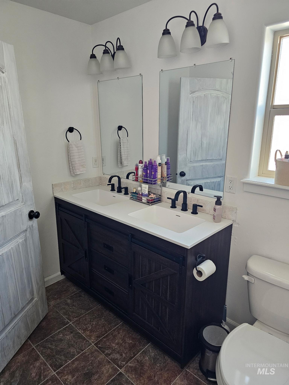
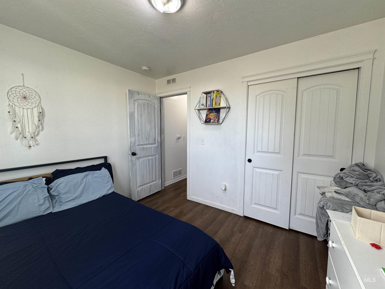
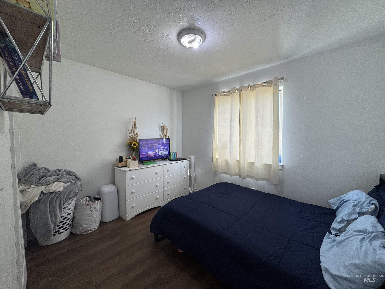
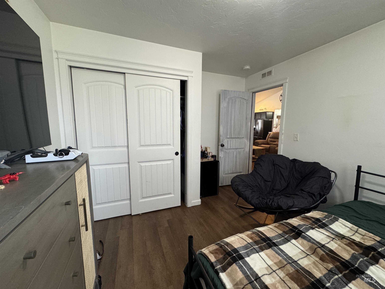
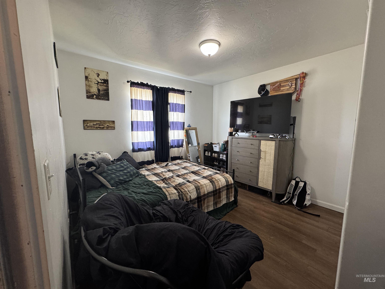
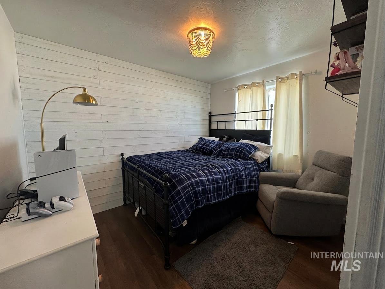
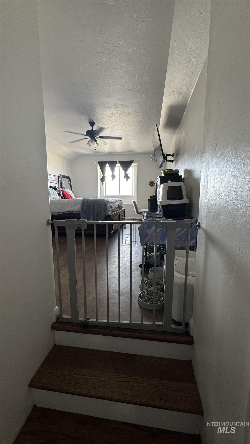
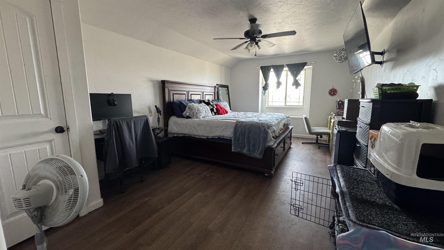
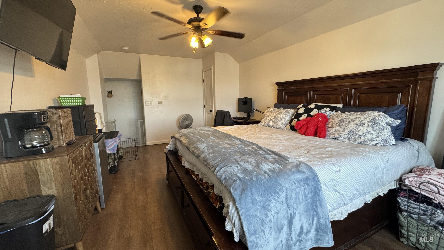
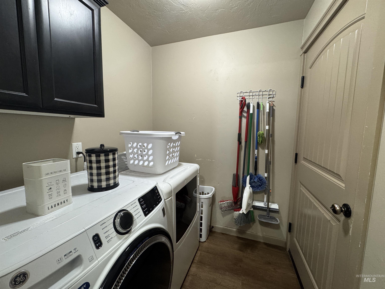
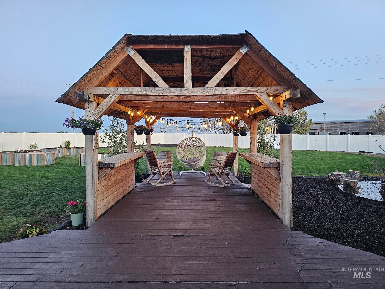
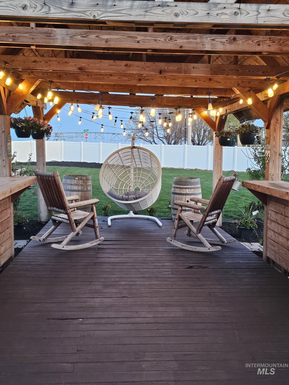
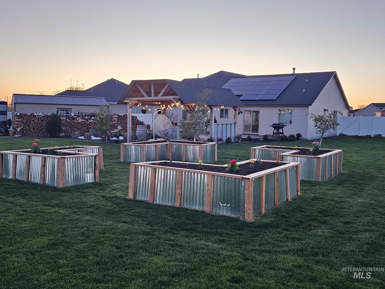
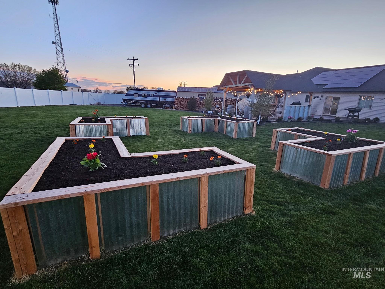
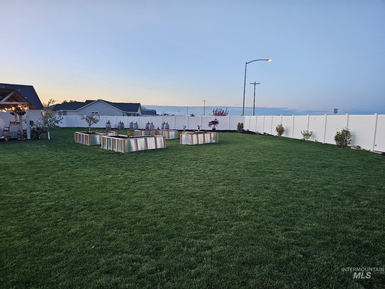
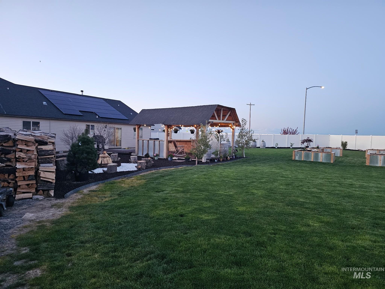
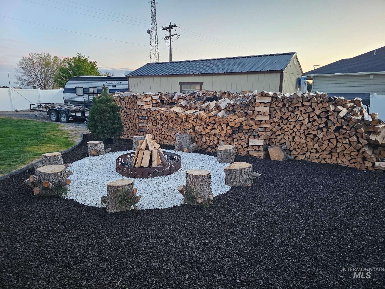
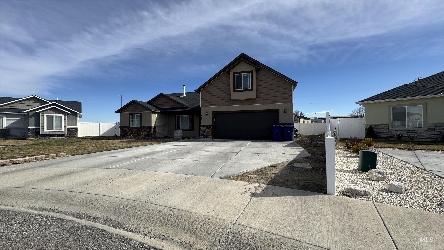
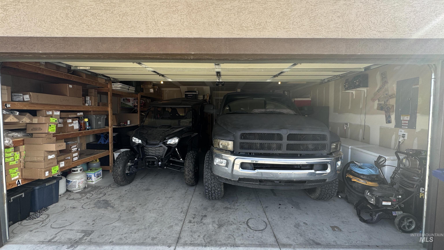
Conveniently located close to schools, this spacious, well-designed 4-bed, 2-bath home sits on a generous 0.43-acre lot offering comfort, & room to enjoy both indoors & out. The thoughtfully designed split bedroom floor plan provides privacy for the primary suite, which features its own bathroom, walk-in closet, & walk-in shower. The kitchen stands out with stylish black cabinetry, large granite countertops, an island with additional granite workspace, & a convenient walk-in pantry. Vaulted ceilings & a cozy wood stove create a warm, inviting atmosphere in the living room, while luxury vinyl plank flooring runs throughout the home for durability & easy maintenance. The upper-level bonus room serves as a spacious family room & includes a closet, offering flexible living space. Energy-efficient features include gas heat with central air, a gas water heater, & a solar panel system on south side of home, offering Extremely low electrical costs. The exterior offers low-maintenance siding with a stucco front for attractive curb appeal. Outside, the property provides pressurized irrigation, garden space, & plenty of room to enjoy the nearly half-acre lot. Additional amenities include an attached 2-car garage, approximately 10x20 Bully Barn for extra storage, & gravel RV parking on the south side of the home complete with power. A must-see property! Call to schedule your private showing!
About this property
Conveniently located close to schools, this spacious, well-designed 4-bed, 2-bath home sits on a generous 0.43-acre lot offering comfort, & room to enjoy both indoors & out. The thoughtfully designed split bedroom floor plan provides privacy for the primary suite, which features its own bathroom, walk-in closet, & walk-in shower. The kitchen stands out with stylish black cabinetry, large granite countertops, an island with additional granite workspace, & a convenient walk-in pantry. Vaulted ceilings & a cozy wood stove create a warm, inviting atmosphere in the living room, while luxury vinyl plank flooring runs throughout the home for durability & easy maintenance. The upper-level bonus room serves as a spacious family room & includes a closet, offering flexible living space. Energy-efficient features include gas heat with central air, a gas water heater, & a solar panel system on south side of home, offering Extremely low electrical costs. The exterior offers low-maintenance siding with a stucco front for attractive curb appeal. Outside, the property provides pressurized irrigation, garden space, & plenty of room to enjoy the nearly half-acre lot. Additional amenities include an attached 2-car garage, approximately 10x20 Bully Barn for extra storage, & gravel RV parking on the south side of the home complete with power. A must-see property! Call to schedule your private showing!
Features and Additional Information
Baths
Presented By Amber Sawyer


Area Information
Jerome | Jerome County | Glen Eagle
Schools in the Area
-
turned_in
Elementary SchoolHorizon Boise
-
turned_in
Middle SchoolJerome
-
turned_in
High SchoolJerome
Want to See More Listings in the Area?
Brokerage: Lezamiz Real Estate Co.