5345 S Snowden Ave
About this property
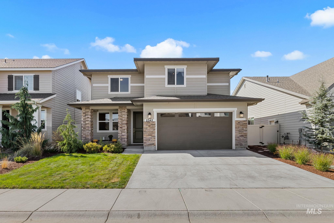
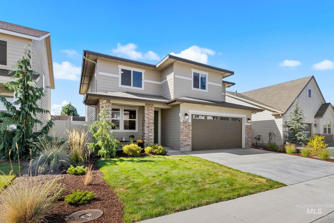
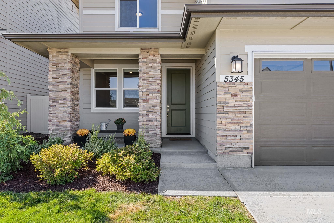
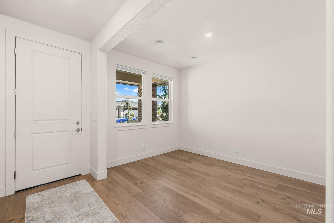
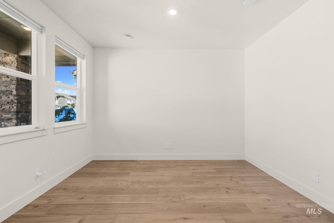
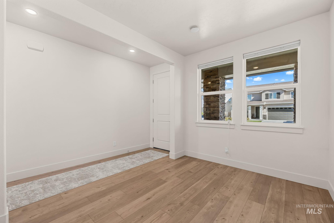
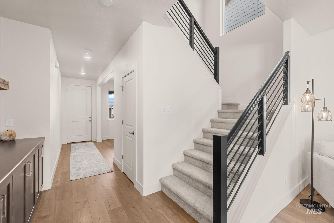
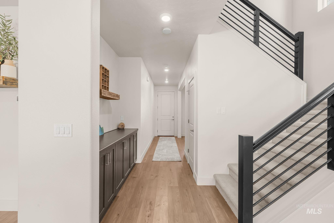
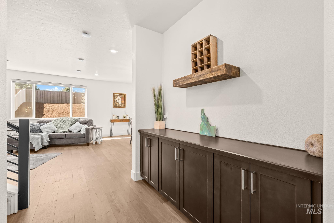
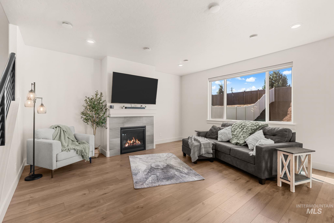
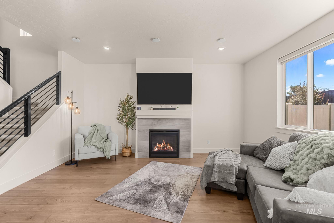
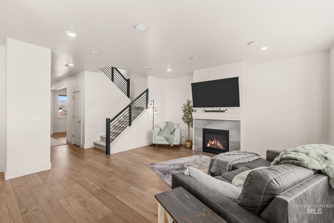
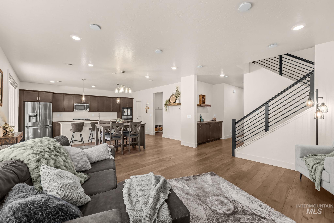
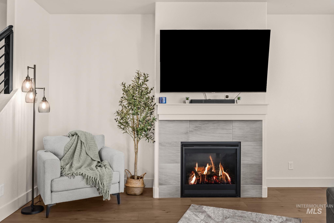
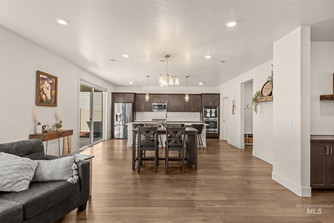
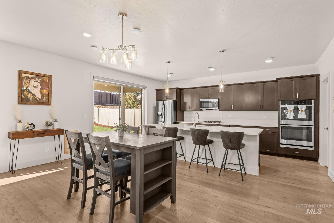
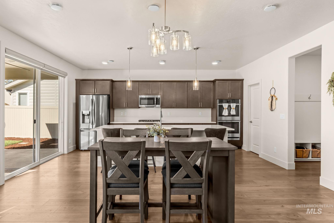
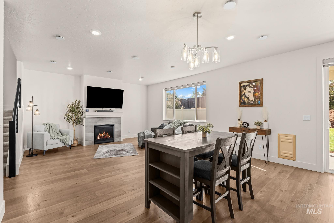
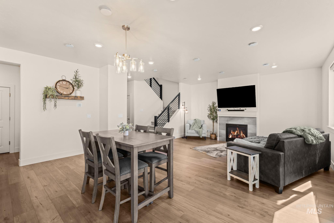
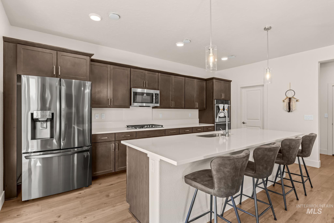
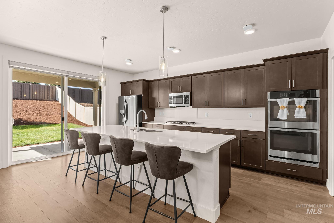
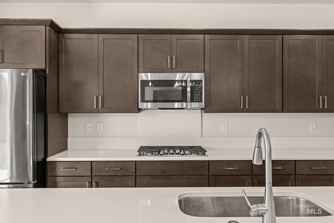
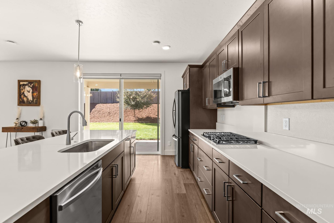
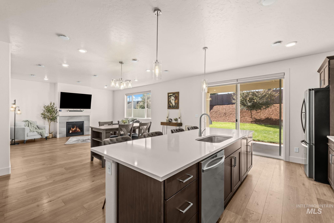
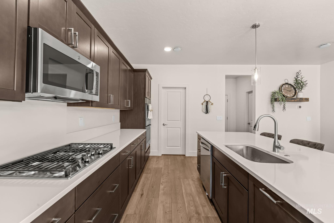
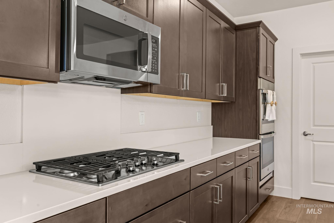
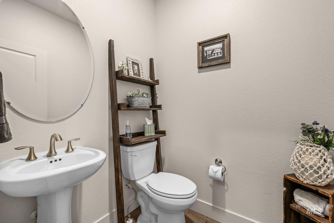
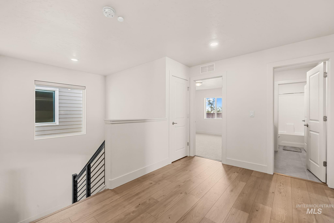
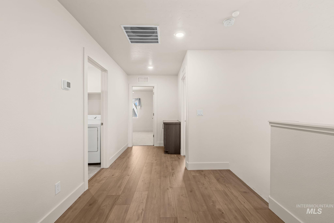
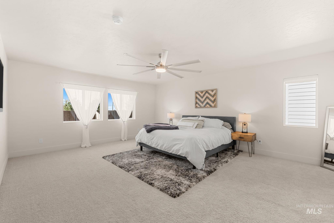
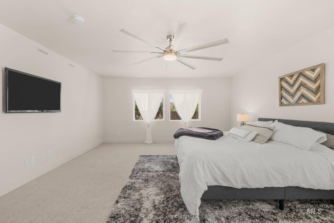
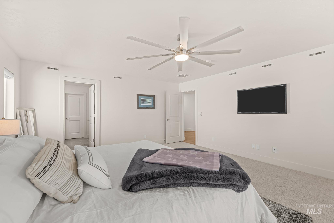
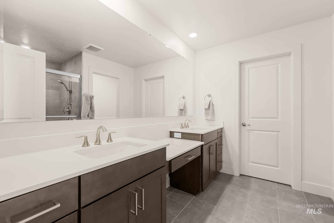
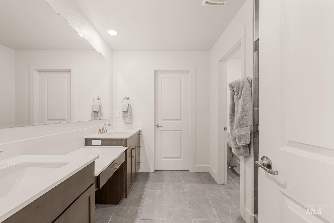
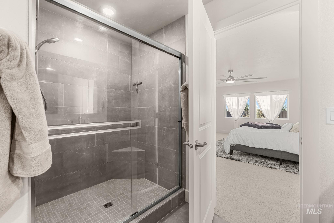
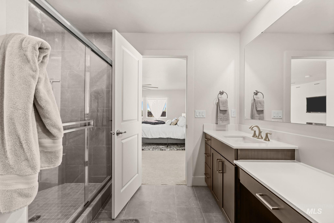
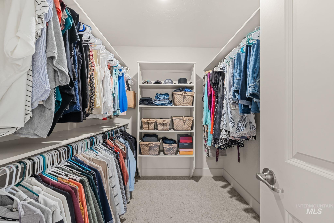
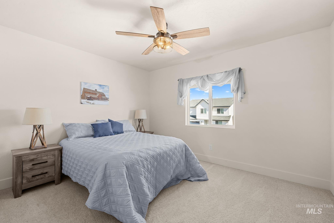
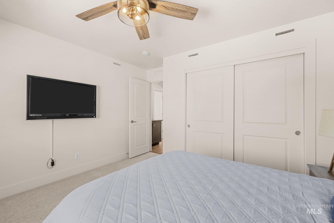
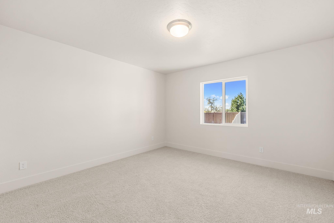
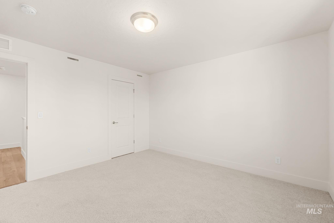
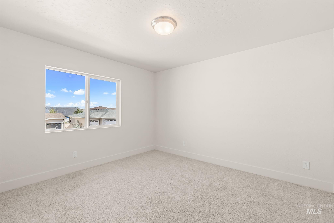
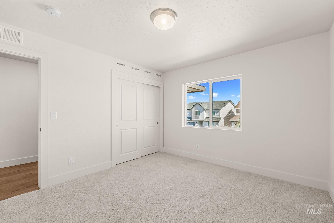
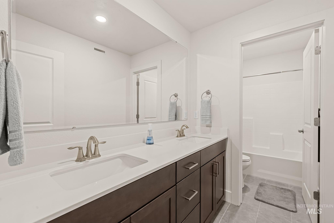
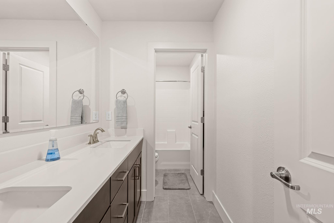
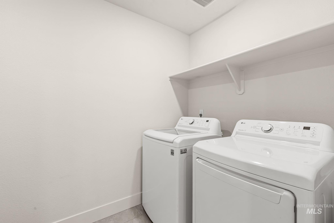
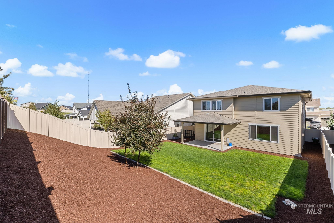
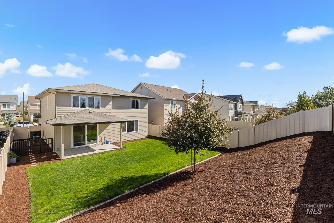
**OPEN HOUSE** Sunday October 4th 1-3pm. Welcome to this beautifully maintained 2022-built Lennar home featuring the popular Crescent floor plan. This spacious two-story home offers 4 bedrooms plus a dedicated office, 2.5 bathrooms, and an open-concept layout designed for comfortable living and entertaining. The inviting great room features a cozy fireplace and flows seamlessly into the well-appointed kitchen, complete with dark soft-close cabinetry, white quartz countertops and backsplash, and a large island with an eating bar. Stainless steel appliances include a double oven, 5-burner cooktop, dishwasher, and microwave. The primary suite offers a relaxing retreat with dual vanities and an oversized walk-in closet. An impressive 8-foot sliding patio door opens to the fully fenced and landscaped backyard, featuring a covered patio that's perfect for outdoor dining and entertaining. Additional features include upgraded luxury vinyl plank flooring, tile flooring, and Smart Home automation. The finished 2-car garage includes an automatic opener, remotes, and a convenient side-access door. With its thoughtful upgrades, functional floor plan, and move-in-ready condition, this home offers a fantastic combination of comfort, style, and value.
About this property
**OPEN HOUSE** Sunday October 4th 1-3pm. Welcome to this beautifully maintained 2022-built Lennar home featuring the popular Crescent floor plan. This spacious two-story home offers 4 bedrooms plus a dedicated office, 2.5 bathrooms, and an open-concept layout designed for comfortable living and entertaining. The inviting great room features a cozy fireplace and flows seamlessly into the well-appointed kitchen, complete with dark soft-close cabinetry, white quartz countertops and backsplash, and a large island with an eating bar. Stainless steel appliances include a double oven, 5-burner cooktop, dishwasher, and microwave. The primary suite offers a relaxing retreat with dual vanities and an oversized walk-in closet. An impressive 8-foot sliding patio door opens to the fully fenced and landscaped backyard, featuring a covered patio that's perfect for outdoor dining and entertaining. Additional features include upgraded luxury vinyl plank flooring, tile flooring, and Smart Home automation. The finished 2-car garage includes an automatic opener, remotes, and a convenient side-access door. With its thoughtful upgrades, functional floor plan, and move-in-ready condition, this home offers a fantastic combination of comfort, style, and value.
Features and Additional Information
Baths
Presented By Amber Sawyer


Area Information
Ada | Ada County | Prevail
Schools in the Area
-
turned_in
Elementary SchoolMary McPherson
-
turned_in
Middle SchoolMeridian Middle
-
turned_in
High SchoolMeridian
Want to See More Listings in the Area?
Brokerage: Boise Premier Real Estate