4079 Williams St
About this property
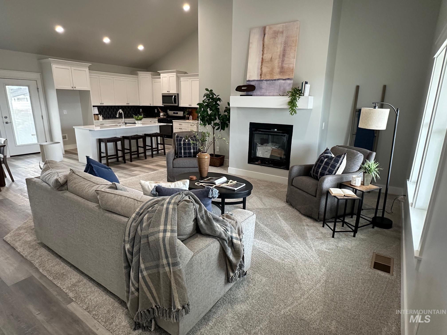
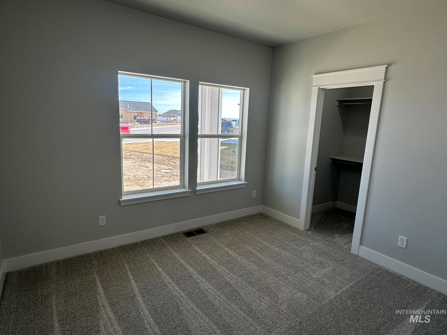
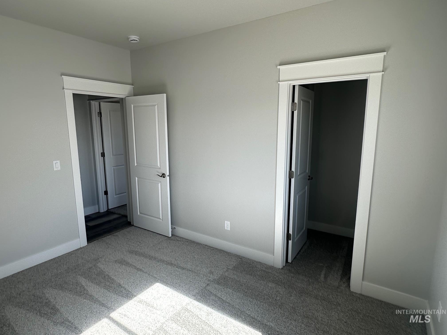
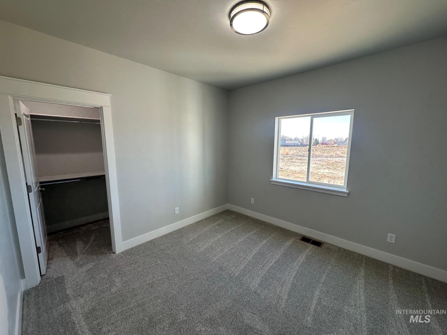
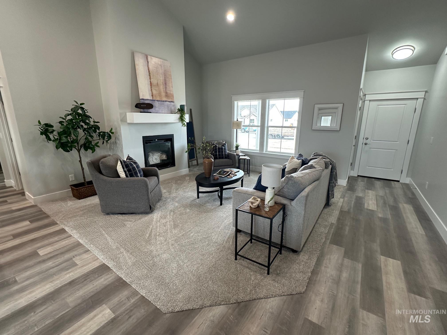
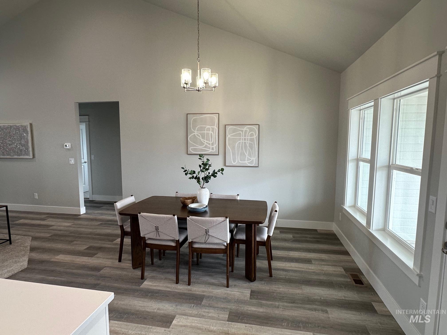
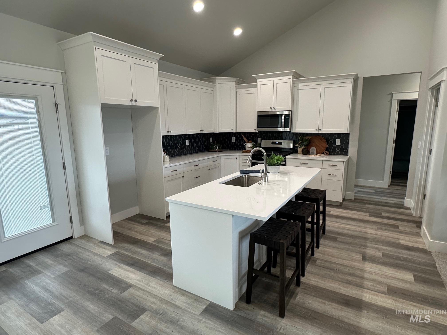
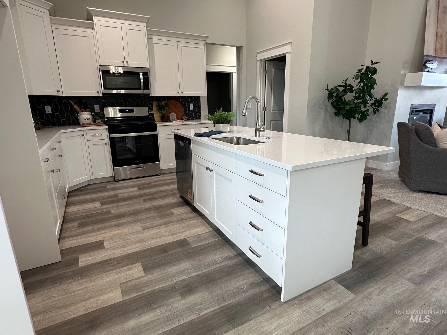
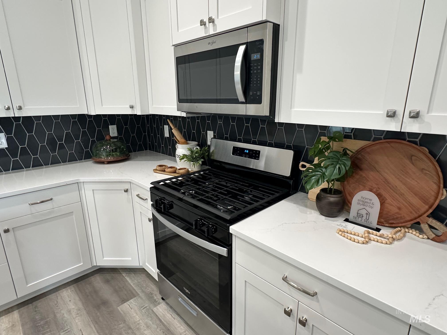
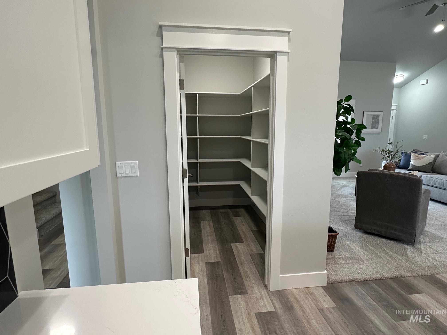
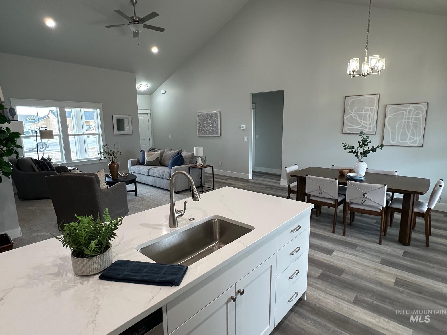
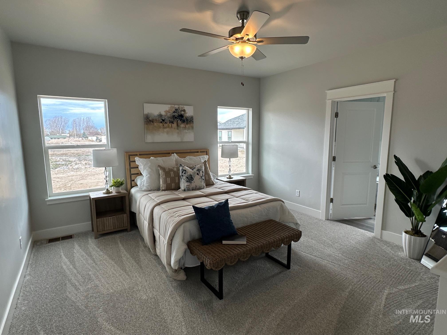
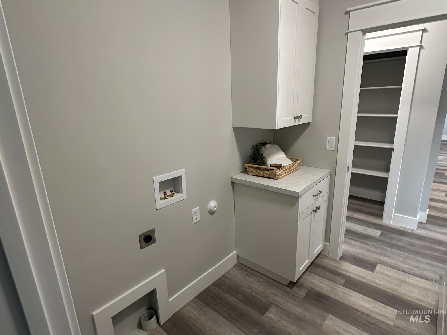
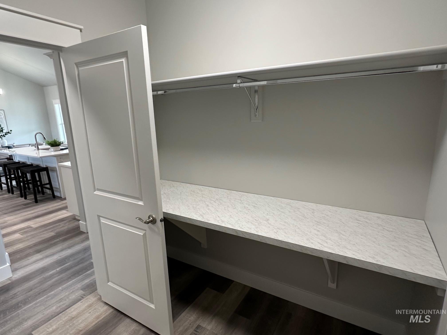
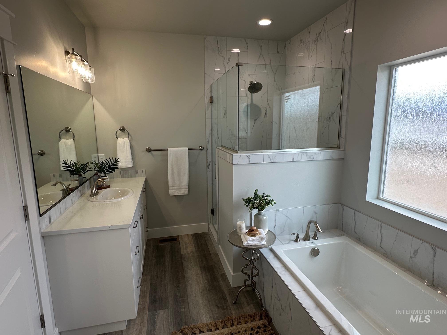
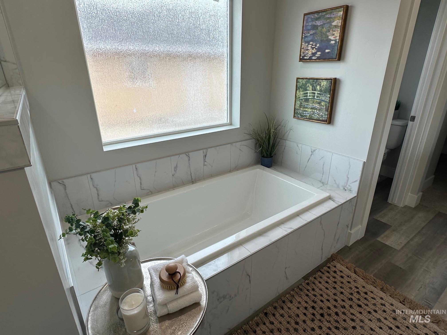
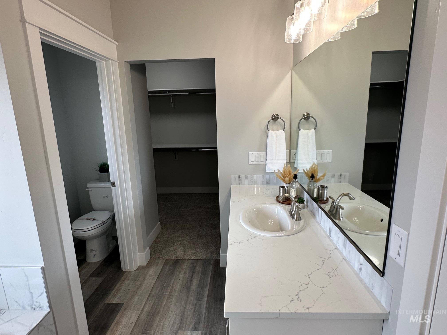
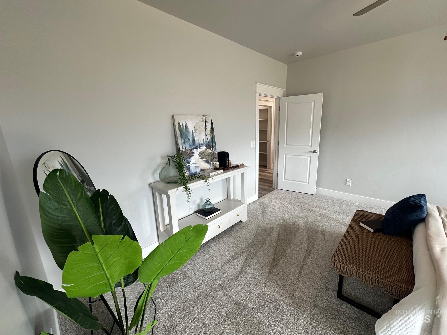
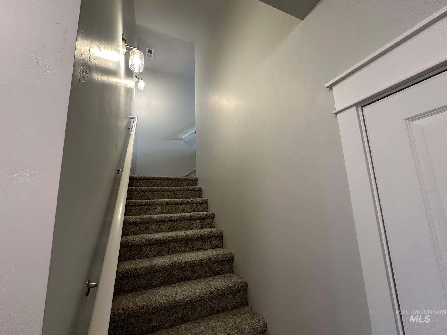
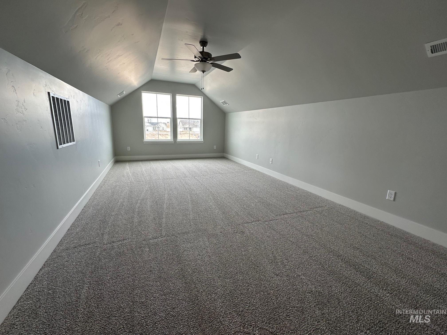
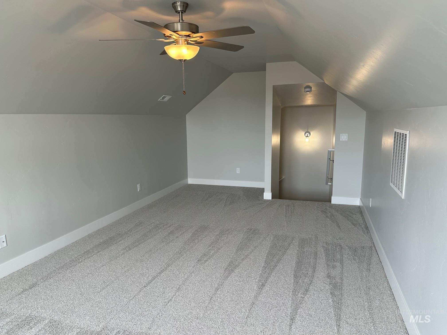

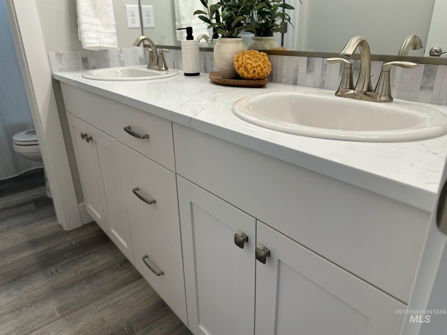
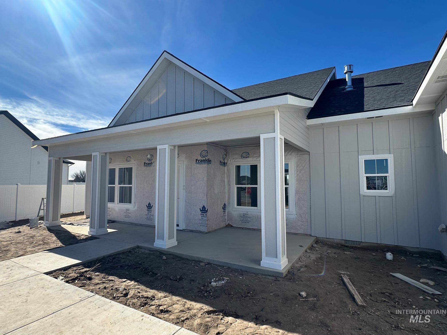
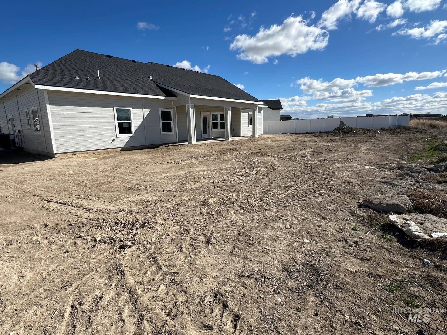
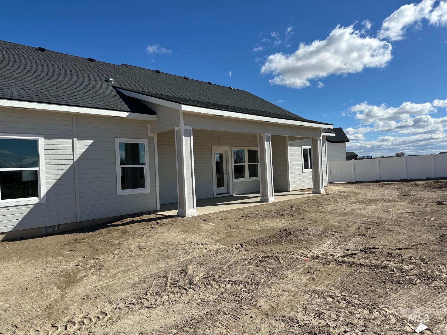
Welcome home to comfort, space, and quality craftsmanship! This beautifully designed 4-bedroom, 2-bath home with a bonus room by Riverfront Custom Homes offers 2,474 square feet of thoughtfully planned living space and upgrades throughout. Step onto the large covered front porch, perfect for morning coffee or evening relaxation. Inside, you’ll love the open-concept layout featuring a vaulted family room, kitchen, and dining area that creates a bright and inviting atmosphere ideal for entertaining and everyday living. The kitchen is a standout with custom cabinetry featuring soft-close doors and drawers, sleek quartz countertops, a stainless steel appliance package with gas range, and an exceptionally large walk-in pantry. The same level of quality materials and finishes continues throughout the entire home. The spacious primary suite is designed for relaxation, offering a luxurious en-suite bath complete with a tiled walk-in shower, split vanities, and a soaker tub. Flooring includes carpet backed by a lifetime stain warranty, lifetime fade warranty, and 25-year texture wear warranty, adding both comfort and long-term peace of mind. Step outside to enjoy the very large covered back patio, perfect for gatherings or simply enjoying the outdoors. Situated on .28 acres, the property provides a huge backyard with plenty of room room to play, garden, or create your dream outdoor oasis.
About this property
Welcome home to comfort, space, and quality craftsmanship! This beautifully designed 4-bedroom, 2-bath home with a bonus room by Riverfront Custom Homes offers 2,474 square feet of thoughtfully planned living space and upgrades throughout. Step onto the large covered front porch, perfect for morning coffee or evening relaxation. Inside, you’ll love the open-concept layout featuring a vaulted family room, kitchen, and dining area that creates a bright and inviting atmosphere ideal for entertaining and everyday living. The kitchen is a standout with custom cabinetry featuring soft-close doors and drawers, sleek quartz countertops, a stainless steel appliance package with gas range, and an exceptionally large walk-in pantry. The same level of quality materials and finishes continues throughout the entire home. The spacious primary suite is designed for relaxation, offering a luxurious en-suite bath complete with a tiled walk-in shower, split vanities, and a soaker tub. Flooring includes carpet backed by a lifetime stain warranty, lifetime fade warranty, and 25-year texture wear warranty, adding both comfort and long-term peace of mind. Step outside to enjoy the very large covered back patio, perfect for gatherings or simply enjoying the outdoors. Situated on .28 acres, the property provides a huge backyard with plenty of room room to play, garden, or create your dream outdoor oasis.
Features and Additional Information
Baths
Presented By Amber Sawyer


Area Information
Twin Falls | Twin Falls County | Harvest Hills
Schools in the Area
-
turned_in
Elementary SchoolBuhl
-
turned_in
Middle SchoolBuhl
-
turned_in
High SchoolBuhl
Want to See More Listings in the Area?
Brokerage: 208 Real Estate, LLC - Twin Falls