3498 W Golden Barrel St
About this property
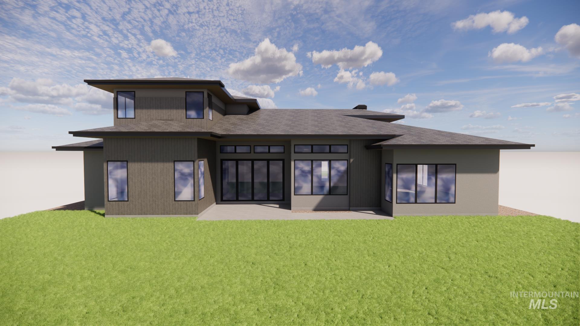
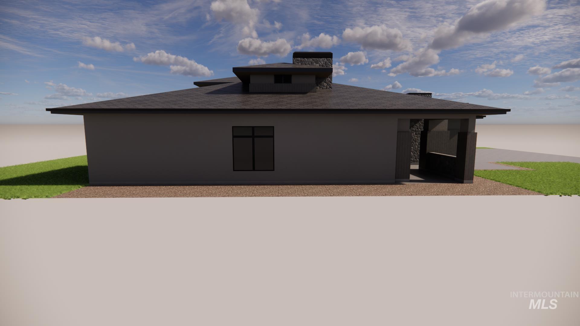
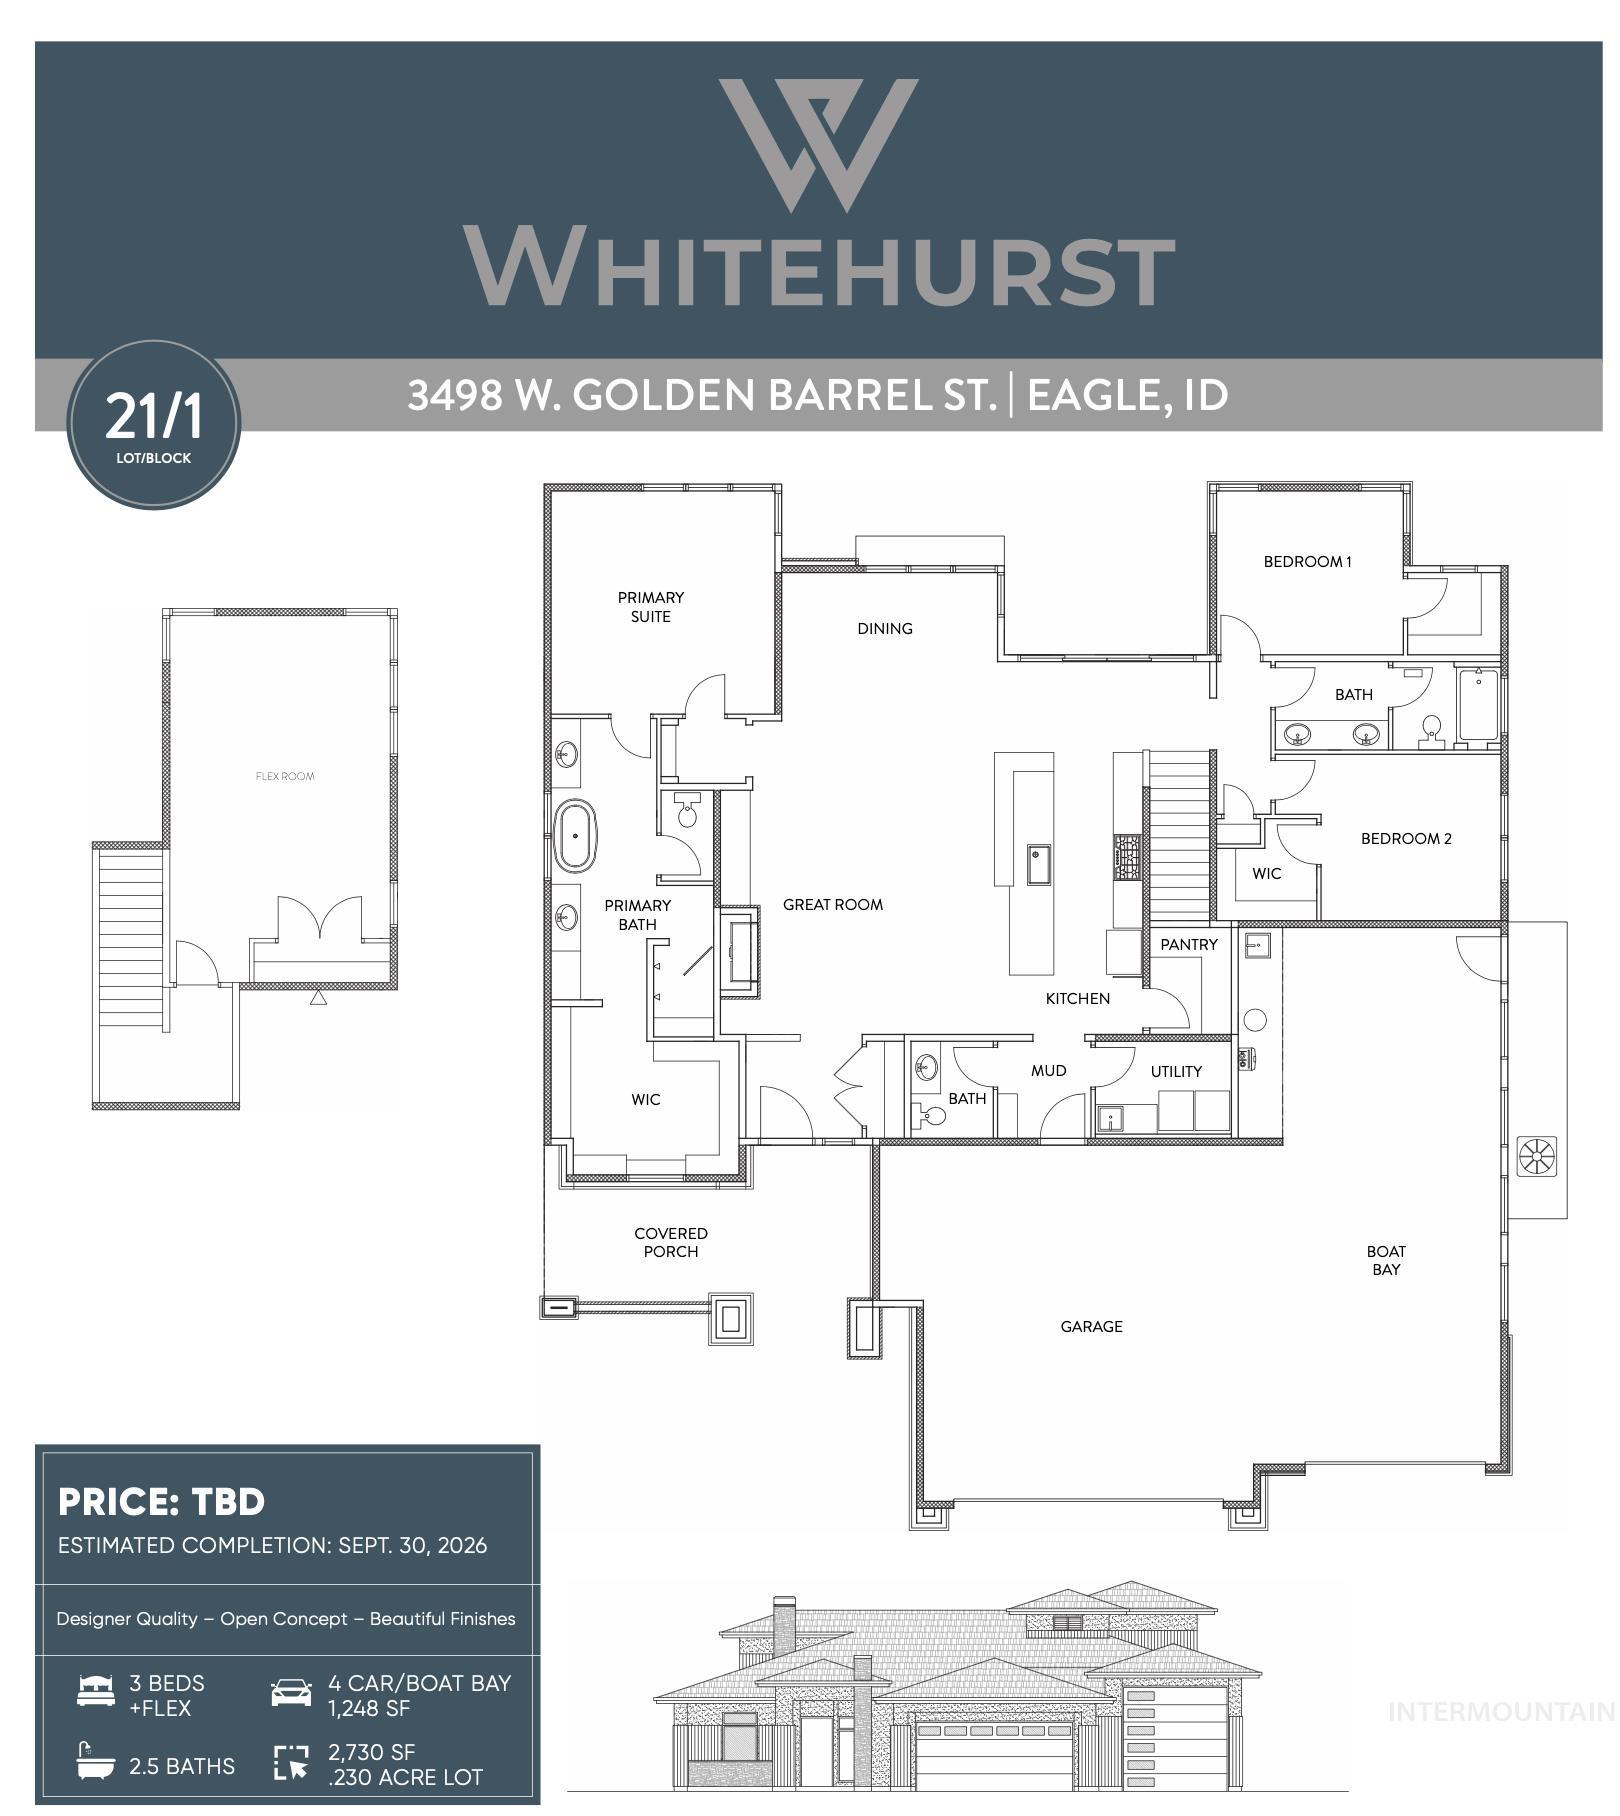
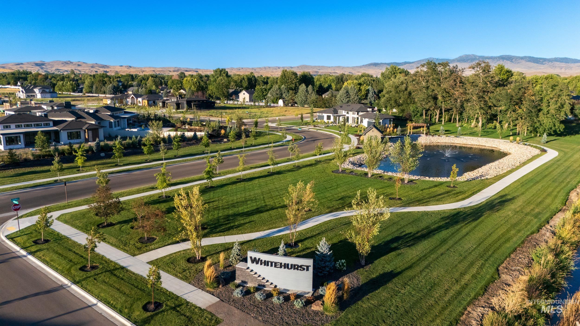
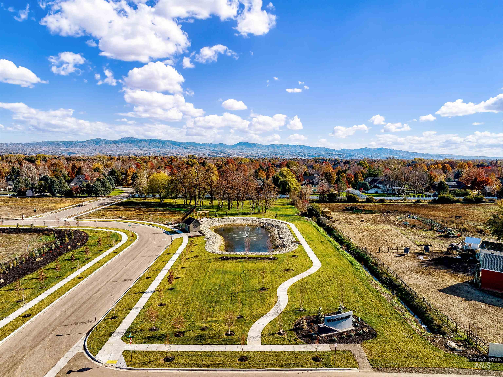
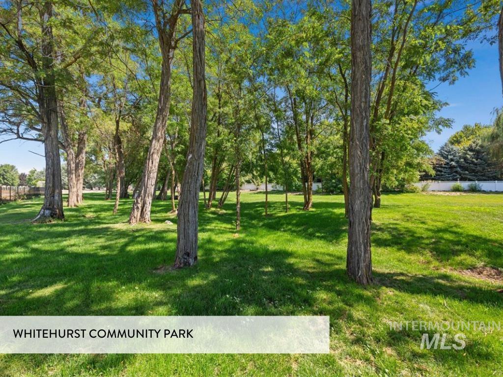
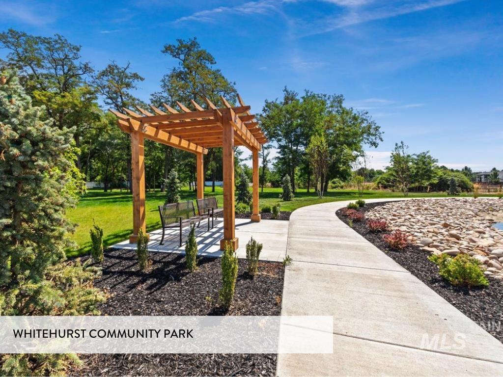
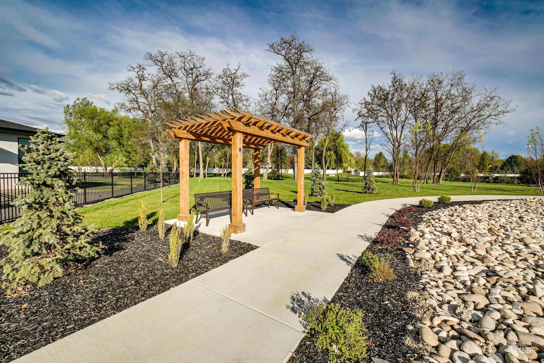
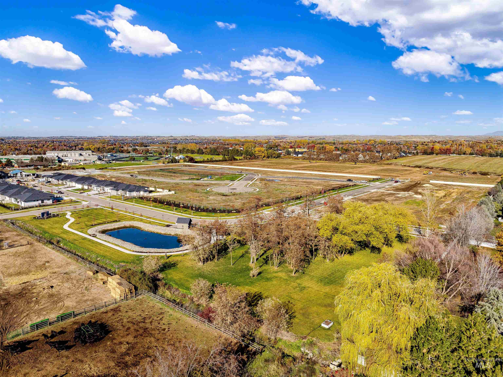
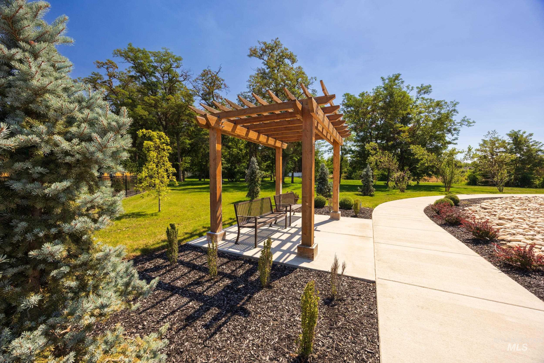
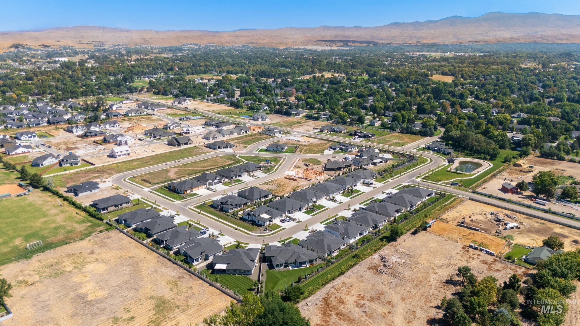
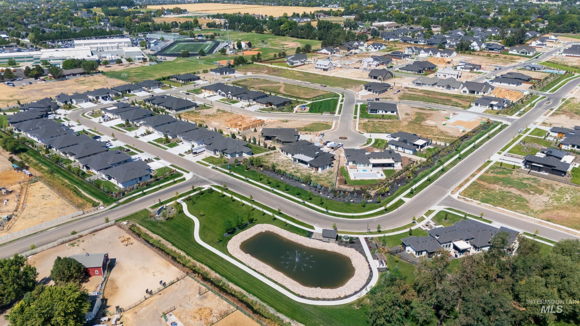
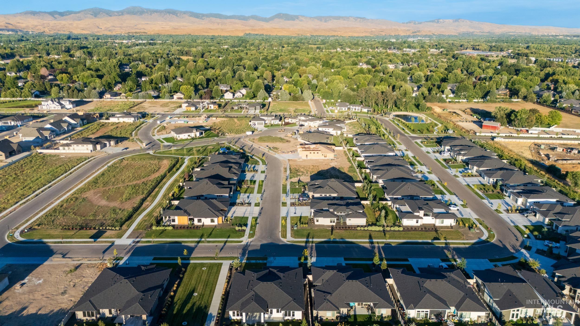
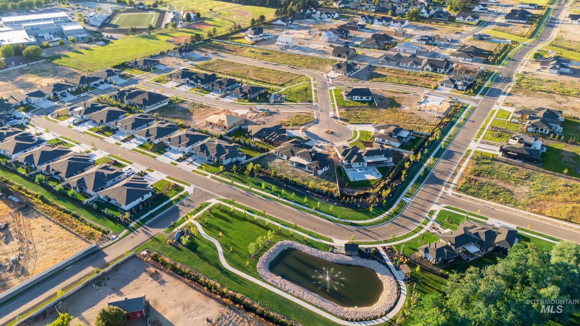
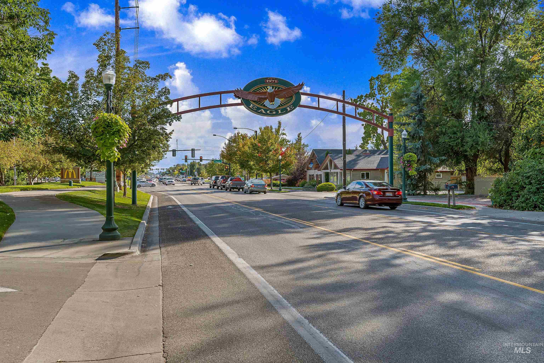
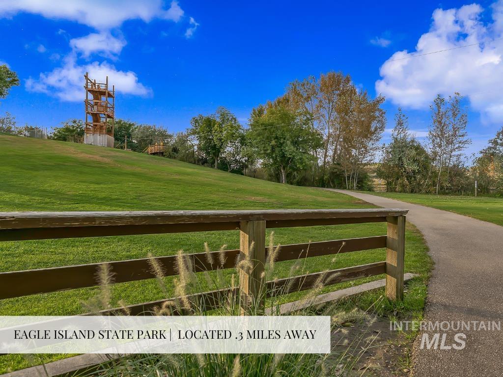
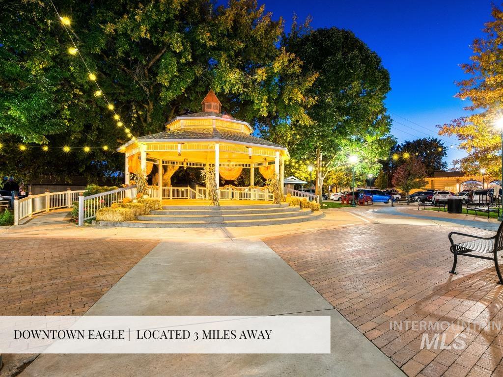
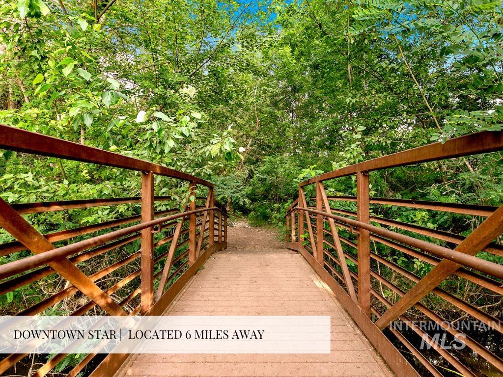
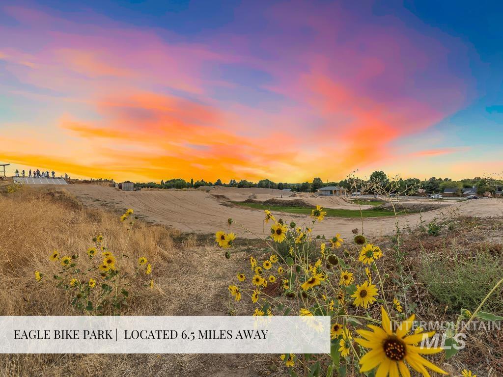
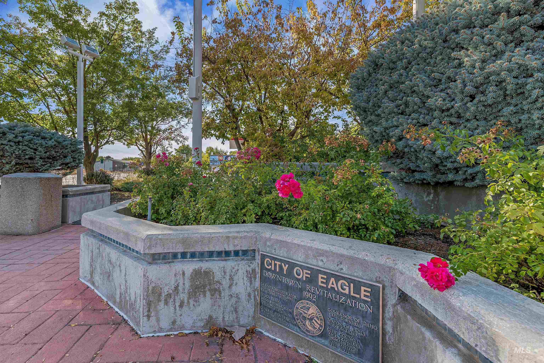
Exceptional New Custom Home by Remnant Homes in Premier Whitehurst Neighborhood. Arrive to your private retreat: a spacious covered front porch with generous seating area-ideal for morning coffee or evening relaxation. Enter via a dedicated entryway with custom slat wall for enhanced privacy and sophisticated style. The expansive great room features 12-foot beamed ceilings, a striking 48" gas fireplace, and custom built-in cabinetry for a seamless TV setup. The chef-inspired kitchen centers on a massive island and premium Wolf appliances-perfect for entertaining and everyday luxury. Bright dining room flooded with natural light from abundant windows flows effortlessly to a 12-foot sliding glass door opening onto a large covered patio for year-round outdoor living. Thoughtful split bedroom plan positions the luxurious primary suite on the west wing: dual vanities plus makeup station, deep soaker tub, tiled shower with bench, and oversized walk-in closet. Secondary bedrooms include walk-in closets and share a smart bathroom with dual sinks and separate private access to toilet/shower for true convenience and privacy. Upstairs flex room with closet offers versatility-as office, media space, gym, or extra bedroom. Showpiece 1248 sq ft boat-bay garage (36 ft deep, 12x12 door). Unbeatable location in the heart of Eagle's best: elite restaurants, top schools, expansive parks, river access.
About this property
Exceptional New Custom Home by Remnant Homes in Premier Whitehurst Neighborhood. Arrive to your private retreat: a spacious covered front porch with generous seating area-ideal for morning coffee or evening relaxation. Enter via a dedicated entryway with custom slat wall for enhanced privacy and sophisticated style. The expansive great room features 12-foot beamed ceilings, a striking 48" gas fireplace, and custom built-in cabinetry for a seamless TV setup. The chef-inspired kitchen centers on a massive island and premium Wolf appliances-perfect for entertaining and everyday luxury. Bright dining room flooded with natural light from abundant windows flows effortlessly to a 12-foot sliding glass door opening onto a large covered patio for year-round outdoor living. Thoughtful split bedroom plan positions the luxurious primary suite on the west wing: dual vanities plus makeup station, deep soaker tub, tiled shower with bench, and oversized walk-in closet. Secondary bedrooms include walk-in closets and share a smart bathroom with dual sinks and separate private access to toilet/shower for true convenience and privacy. Upstairs flex room with closet offers versatility-as office, media space, gym, or extra bedroom. Showpiece 1248 sq ft boat-bay garage (36 ft deep, 12x12 door). Unbeatable location in the heart of Eagle's best: elite restaurants, top schools, expansive parks, river access.
Features and Additional Information
Baths
Presented By Amber Sawyer


Area Information
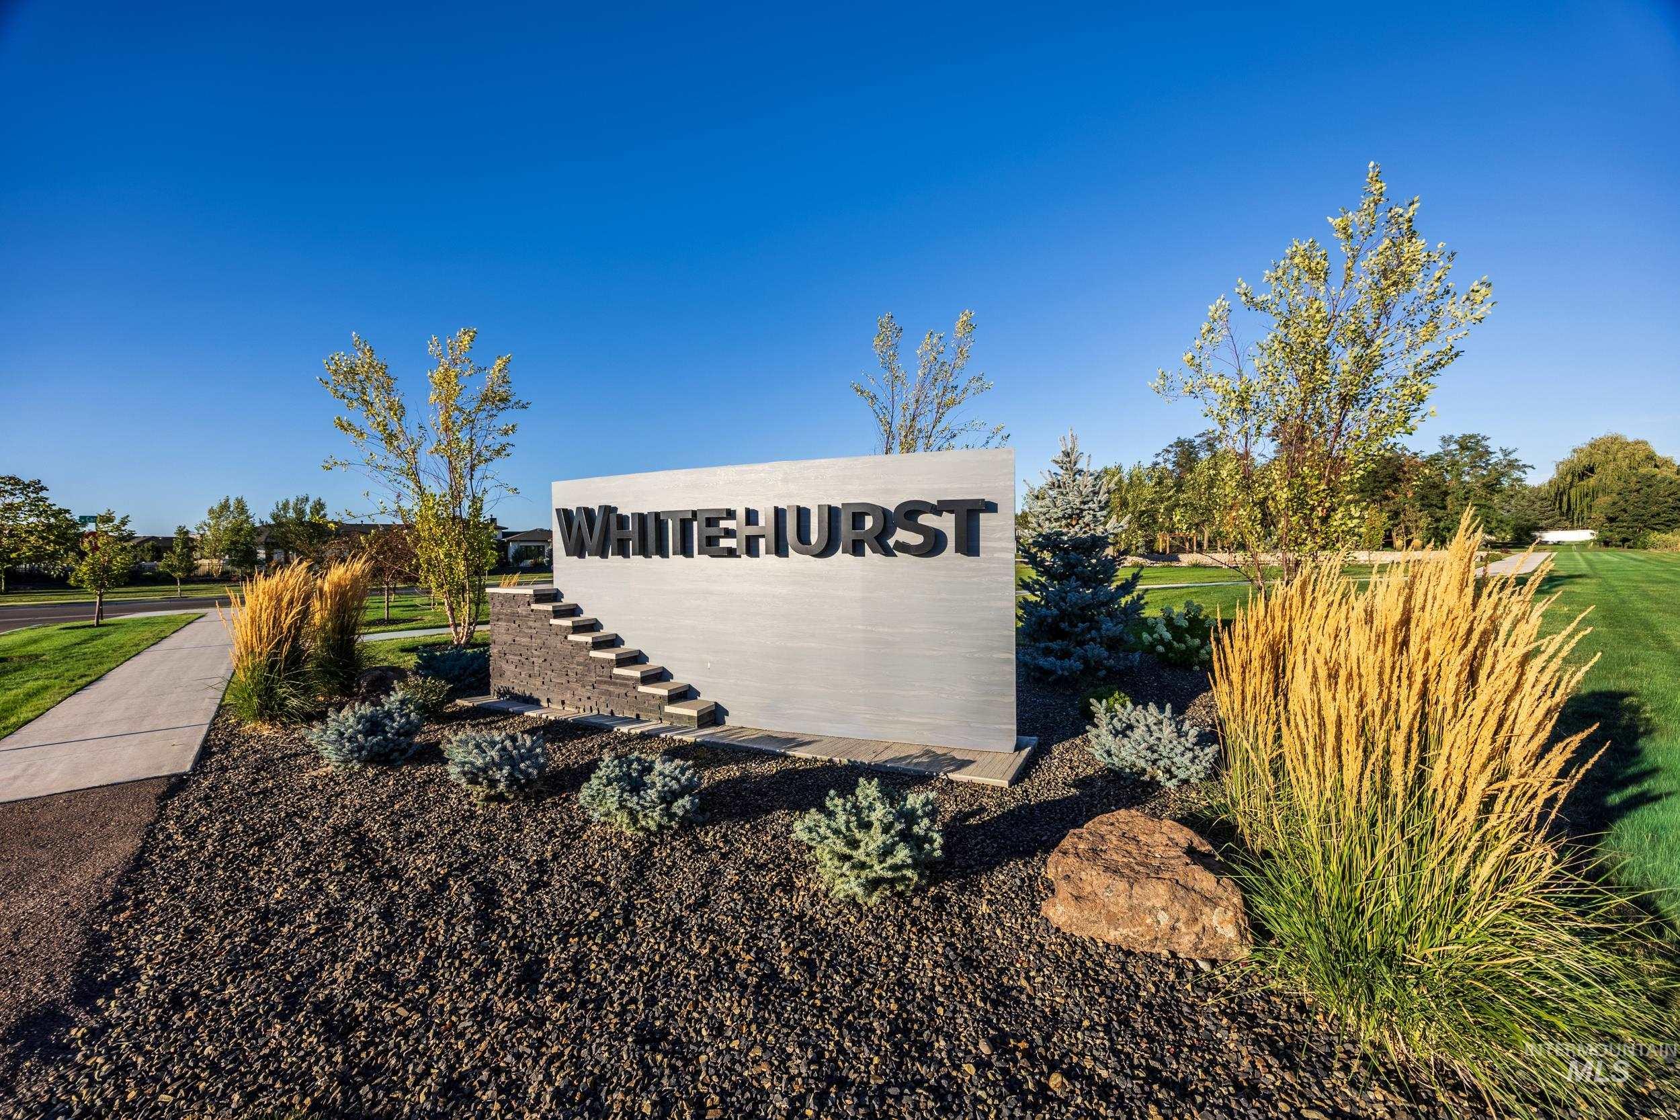
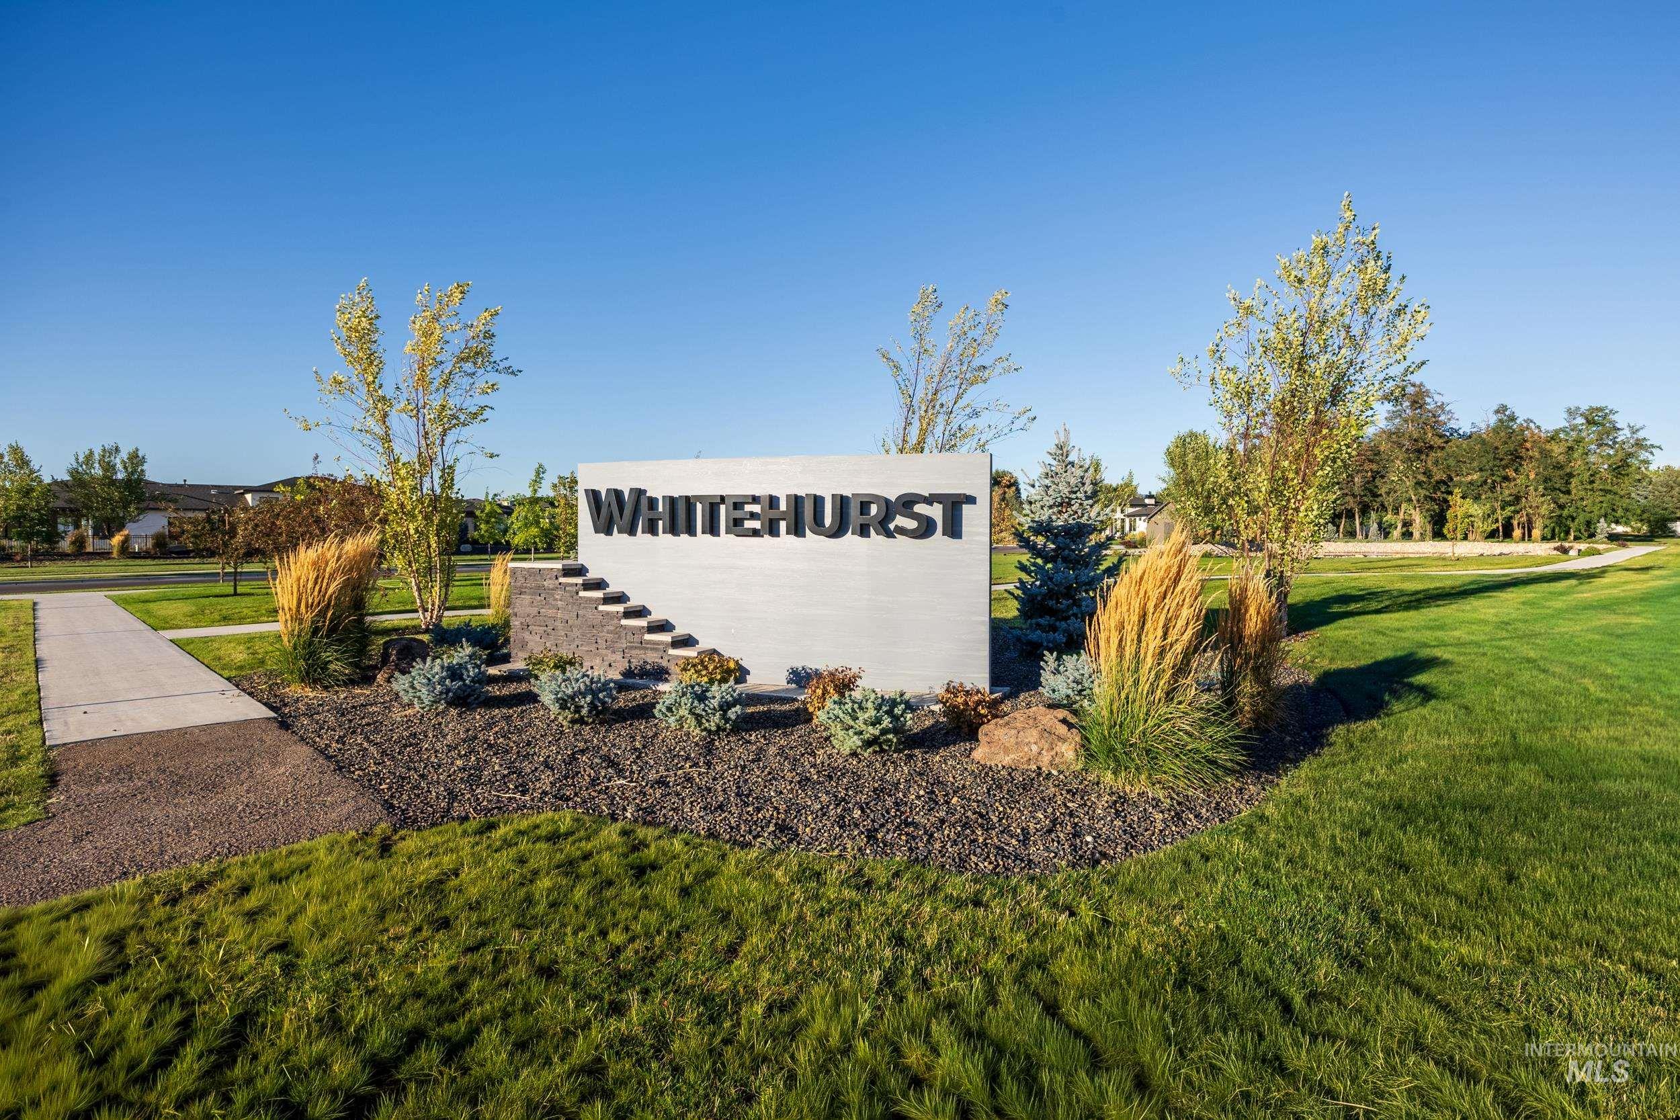
Ada | Ada County | Whitehurst
Schools in the Area
-
turned_in
Elementary SchoolEagle
-
turned_in
Middle SchoolEagle Middle
-
turned_in
High SchoolEagle
Want to See More Listings in the Area?
Brokerage: Better Homes & Gardens 43North