12781 Ashfield St
About this property
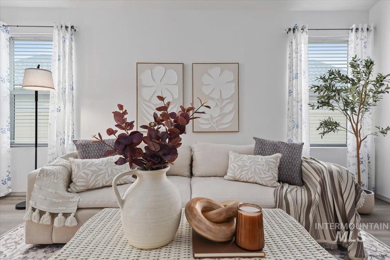
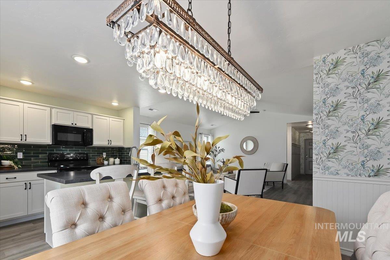
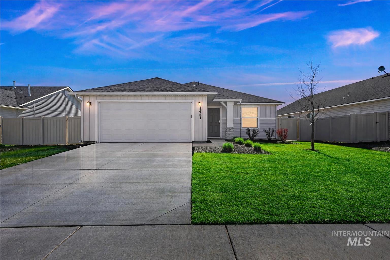
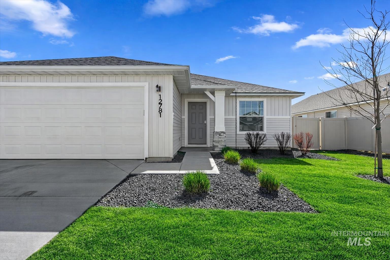
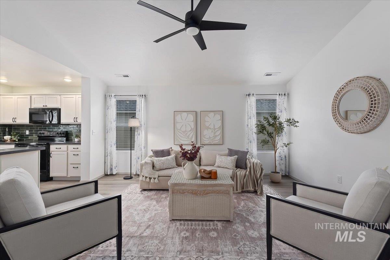
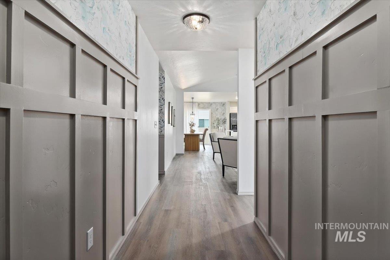
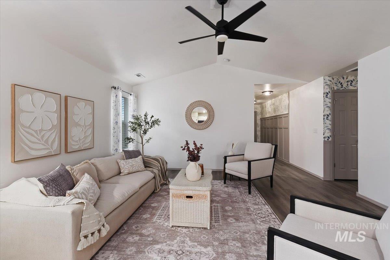
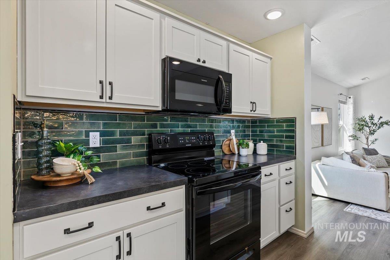
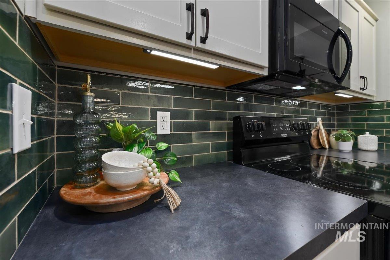
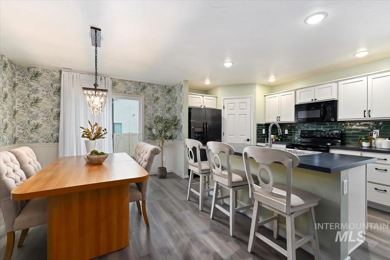
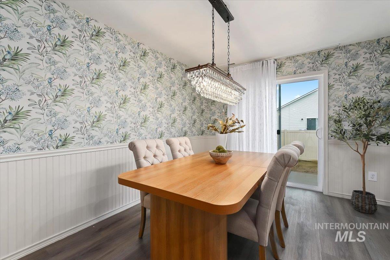
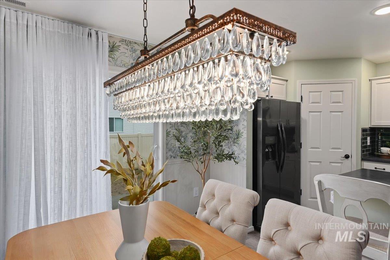
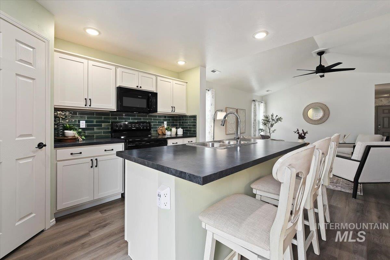
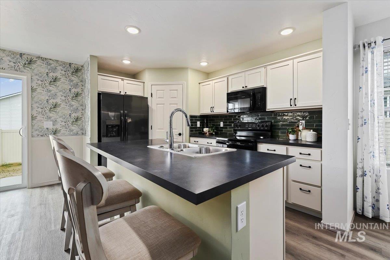
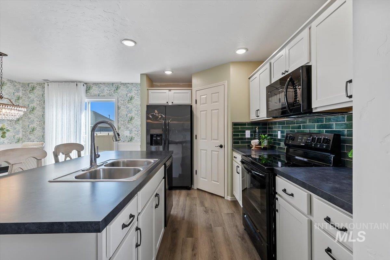
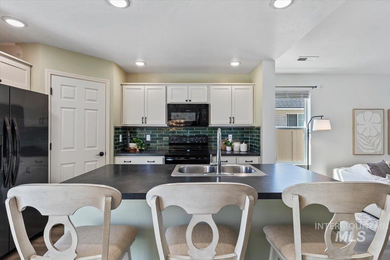
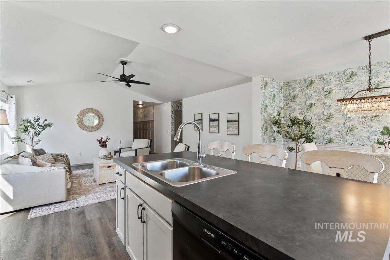
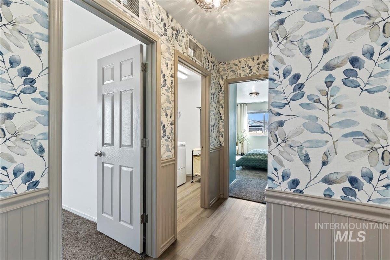
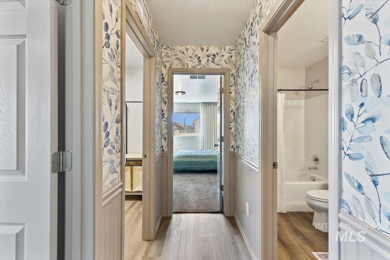
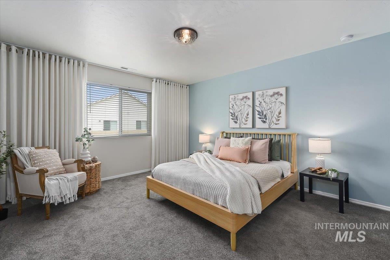

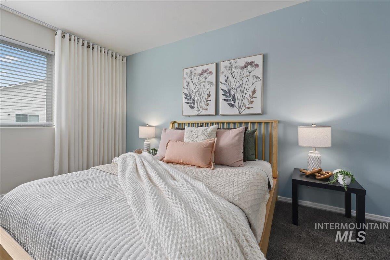
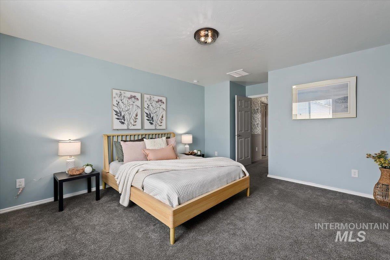
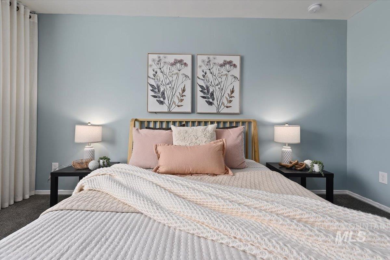
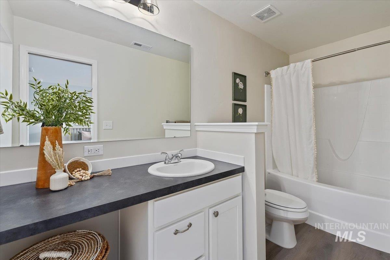
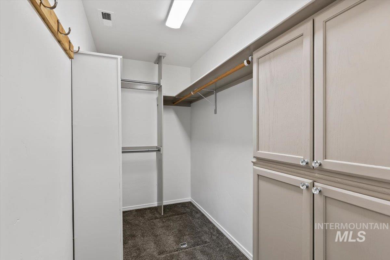
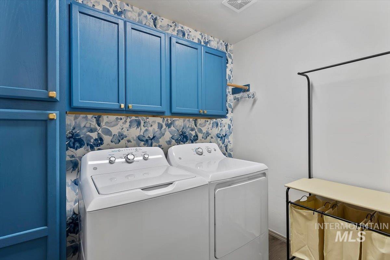
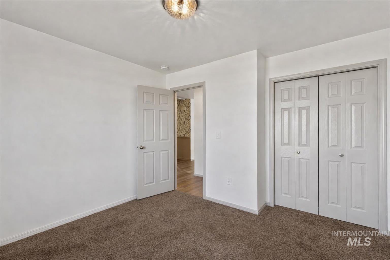
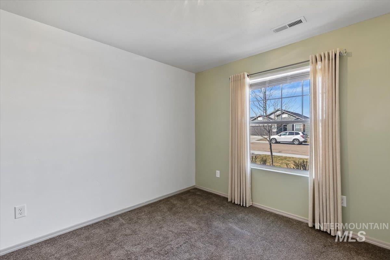
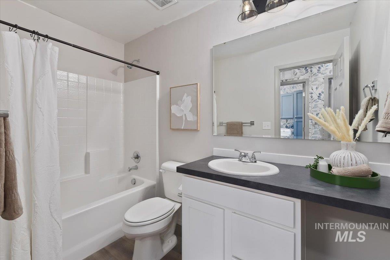
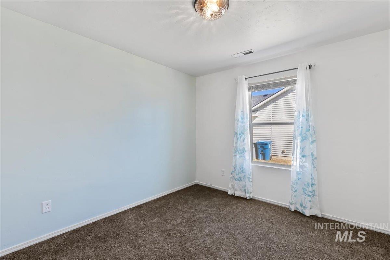
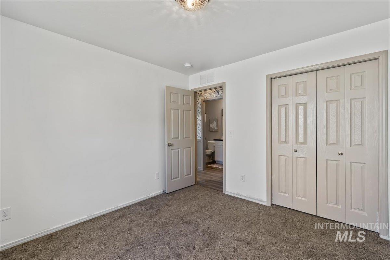
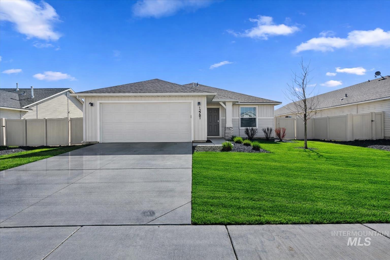
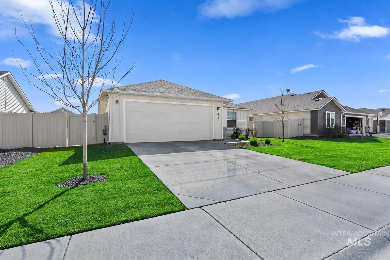
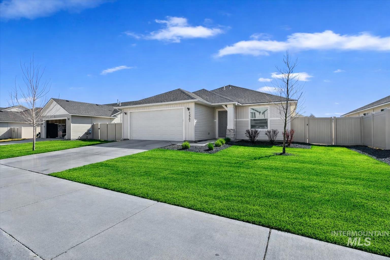
This is not your typical cookie-cutter home! Beautifully updated single-level home combining designer style with everyday comfort and functionality. From the moment you step inside, you'll notice the custom board & batten accents, stylish wallpaper, curated lighting, and warm modern color palette that give the home a custom feel throughout. The vaulted living room creates an open, airy atmosphere filled with natural light, perfect for both relaxing and entertaining. The kitchen blends beauty and function with updated hardware, an eye-catching backsplash, abundant cabinetry, and a spacious island ideal for gathering, dining, or your morning coffee. A statement chandelier adds charm and character to the dining space. Offering 3 bedrooms and 2 bathrooms, the thoughtfully designed floor plan provides comfort, flow, and privacy. The primary suite feels like a retreat with designer finishes, a beautifully updated en-suite bath, walk-in closet, and elegant floor-to-ceiling custom drapes that add warmth, sophistication, and a luxurious touch. Even the laundry room has been elevated with stylish design elements and added storage. LVP flooring throughout the main living areas adds both beauty and easy maintenance. Located with quick freeway access and minutes from shopping, dining, and entertainment in the Vallivue School District. Don't delay!
About this property
This is not your typical cookie-cutter home! Beautifully updated single-level home combining designer style with everyday comfort and functionality. From the moment you step inside, you'll notice the custom board & batten accents, stylish wallpaper, curated lighting, and warm modern color palette that give the home a custom feel throughout. The vaulted living room creates an open, airy atmosphere filled with natural light, perfect for both relaxing and entertaining. The kitchen blends beauty and function with updated hardware, an eye-catching backsplash, abundant cabinetry, and a spacious island ideal for gathering, dining, or your morning coffee. A statement chandelier adds charm and character to the dining space. Offering 3 bedrooms and 2 bathrooms, the thoughtfully designed floor plan provides comfort, flow, and privacy. The primary suite feels like a retreat with designer finishes, a beautifully updated en-suite bath, walk-in closet, and elegant floor-to-ceiling custom drapes that add warmth, sophistication, and a luxurious touch. Even the laundry room has been elevated with stylish design elements and added storage. LVP flooring throughout the main living areas adds both beauty and easy maintenance. Located with quick freeway access and minutes from shopping, dining, and entertainment in the Vallivue School District. Don't delay!
Features and Additional Information
Baths
Presented By Amber Sawyer


Area Information
Canyon | Canyon County | Klamath Falls
Schools in the Area
-
turned_in
Elementary SchoolLakevue
-
turned_in
Middle SchoolVallivue Middle
-
turned_in
High SchoolVallivue
Want to See More Listings in the Area?
Brokerage: Peterson & Associates REALTORS, LLC