

Description
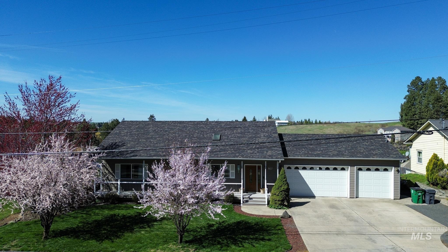
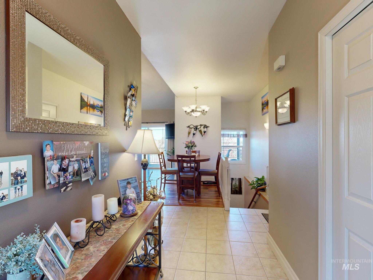
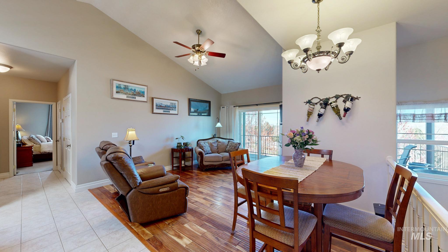
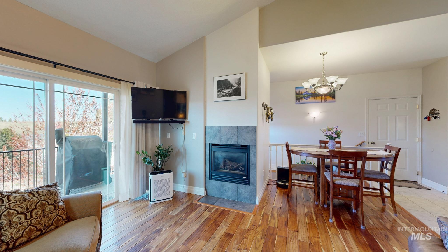
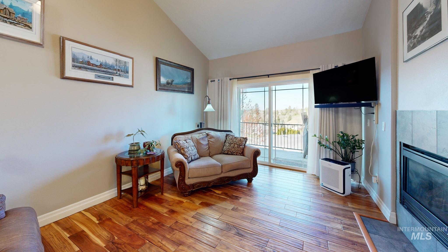
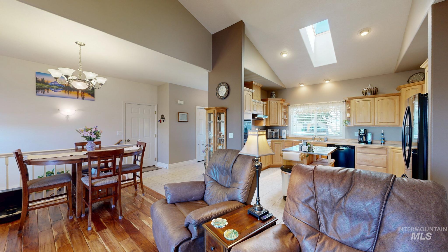
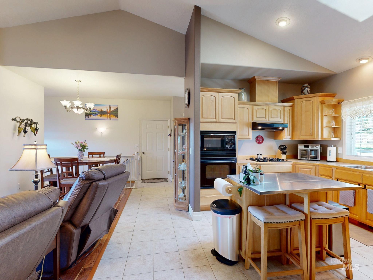
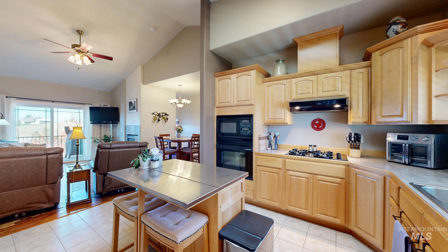
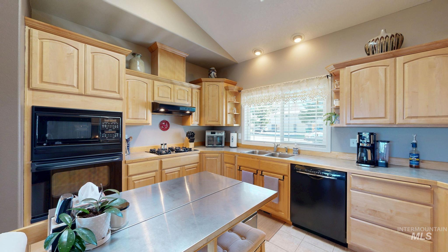
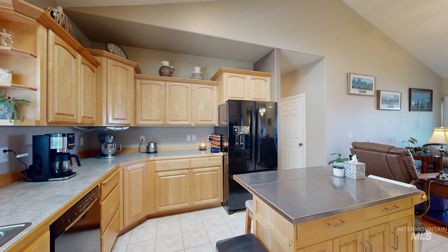
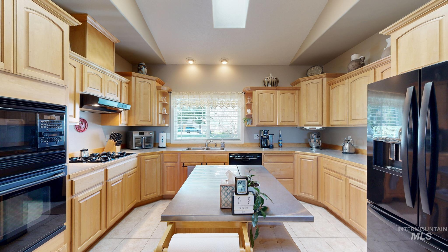
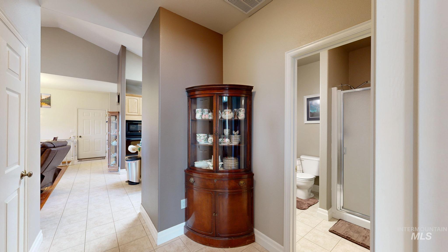
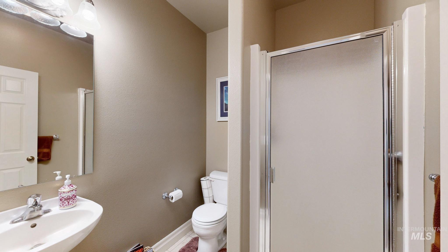
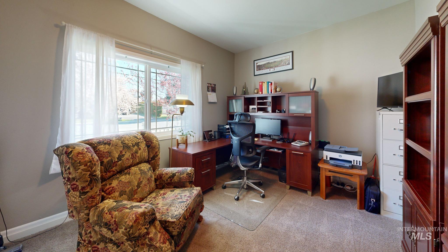
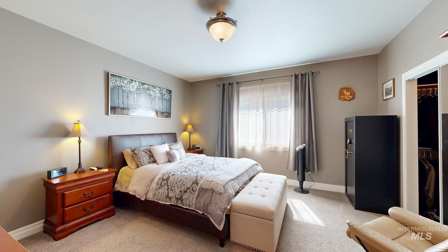
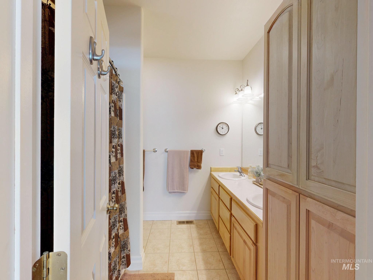
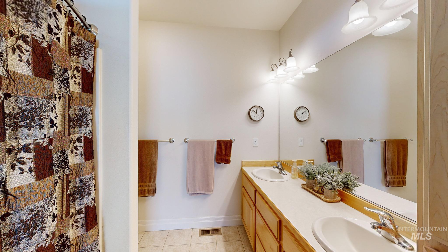
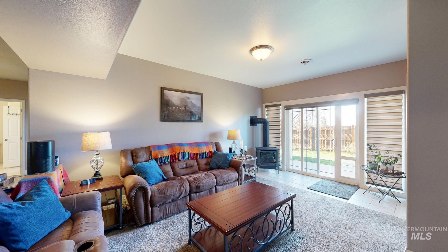
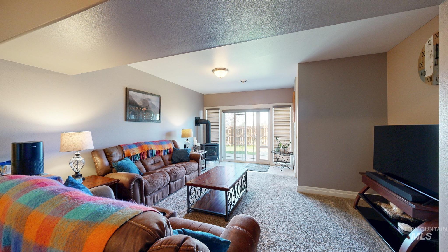
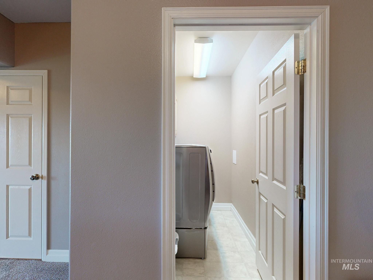
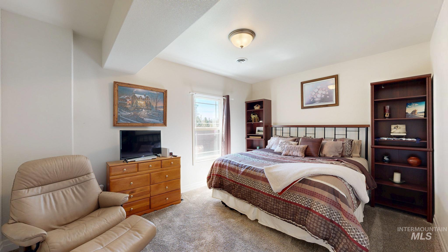
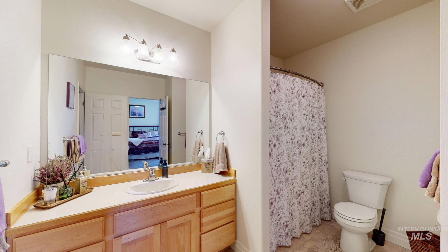
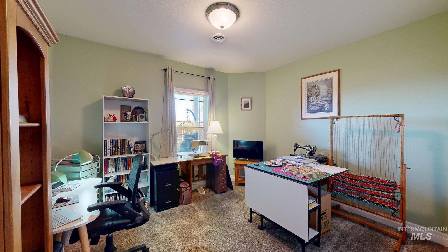
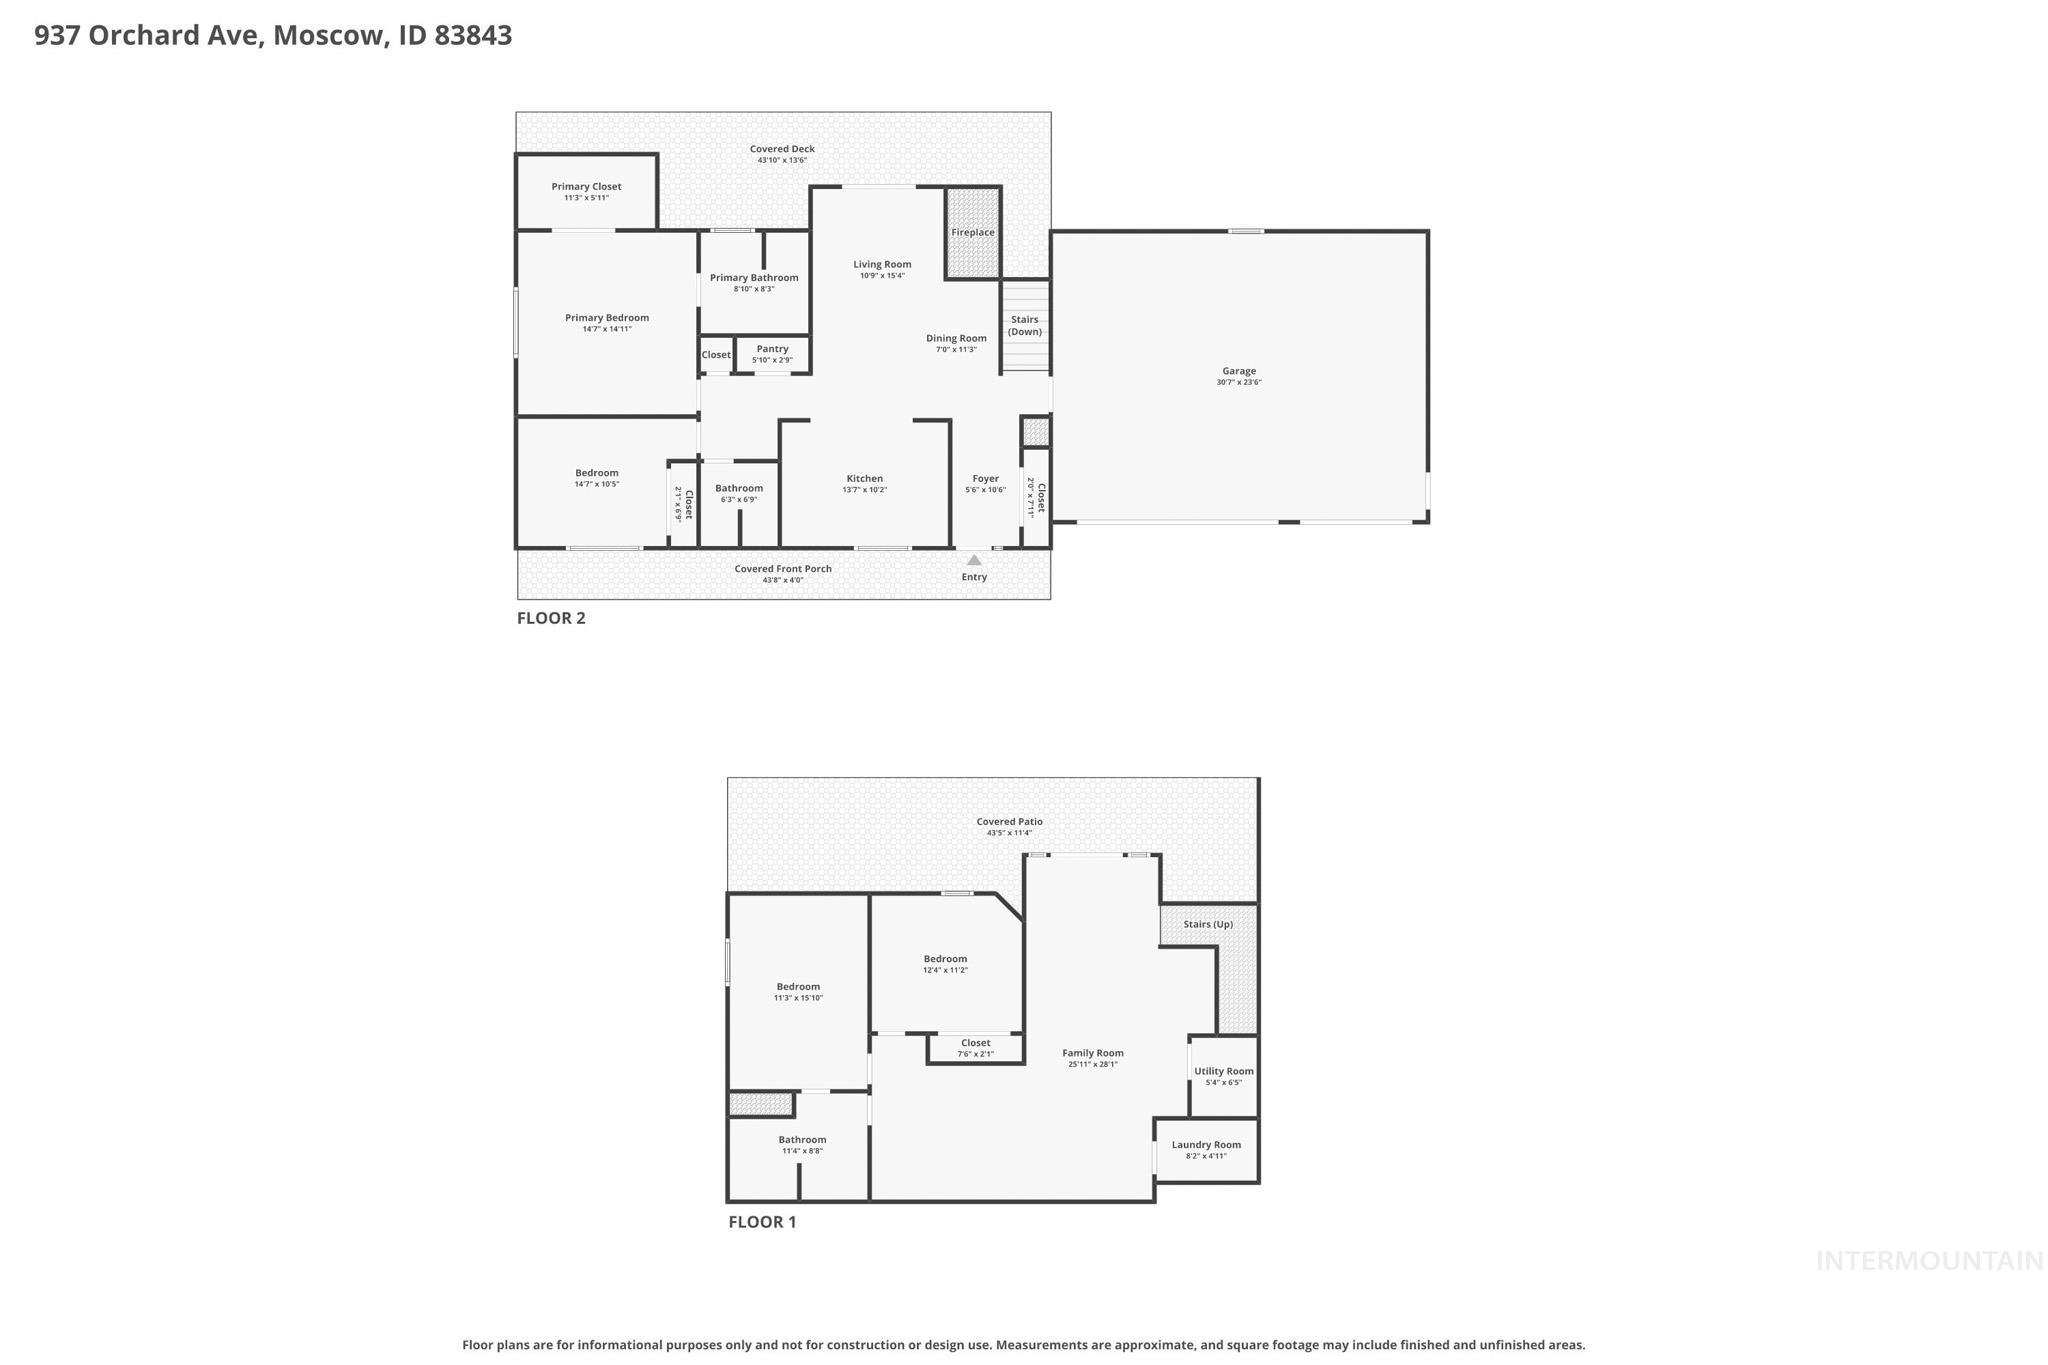
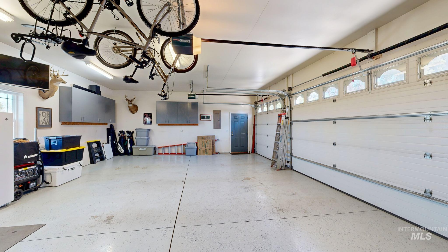
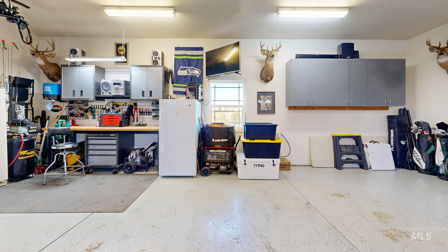
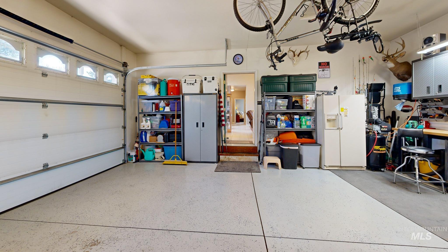
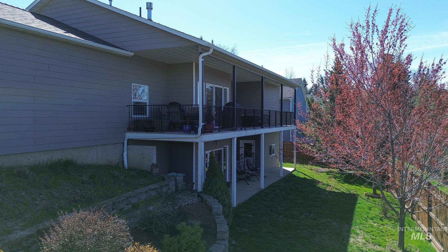
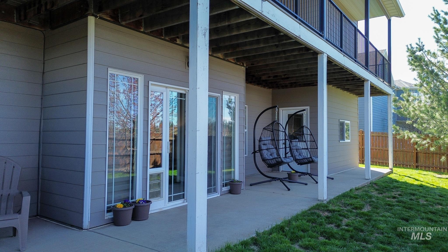
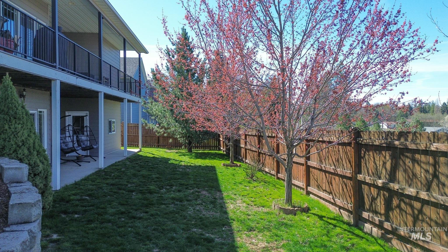
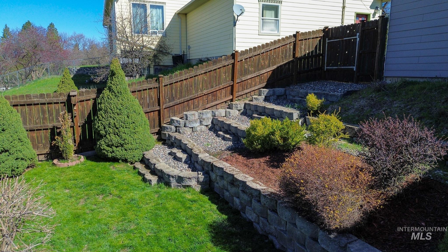
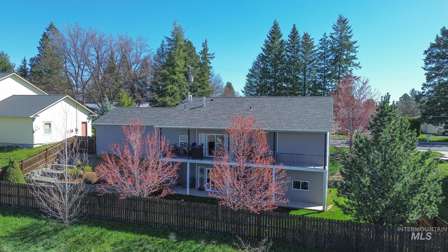
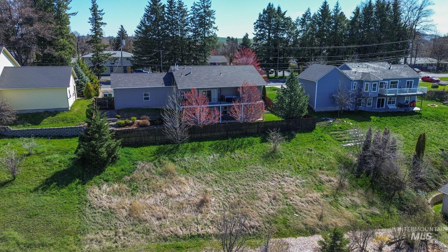
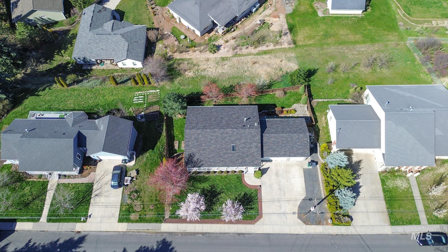
This well-built, well-maintained home reflects clear pride of ownership throughout. Built in 2004 and offering approximately 2,682 square feet, it features 4 bedrooms and 3 bathrooms in a functional, comfortable layout. The primary suite includes a walk-in closet and private bath with double vanities. Recent improvements include a new roof installed in October 2025 and fresh interior paint in the kitchen and main living area. Durable Hardiplank siding with newer exterior paint enhances curb appeal and reduces near-term maintenance. Inside, maple cabinetry, tile, and engineered hardwood flooring provide a cohesive, durable finish, while newer basement carpeting adds comfort. The kitchen includes a newer refrigerator, built-in microwave and oven, gas cooktop, dishwasher, and a walk-in pantry. The lower level offers a bright secondary living space, laundry room, two additional bedrooms, and a nicely finished bathroom. A 750 sq ft three-car garage with epoxy floors and built-in cabinetry provides excellent storage and workspace. Additional features include an 8,750-watt generator with transfer system and a Culligan water softener. Situated on a 0.34-acre lot, the fenced backyard, large deck, and sunset exposure enhance overall livability. End your search herewell-maintained homes with these quality finishes and a true 3-car garage at this price are rare. Schedule your showing today.
Details
| MLS # | 98981985 |
|---|---|
| Listing Type | For Sale |
| Style | House |
| Sub-Type | Resale |
| Status | Active |
| Year | 2004 |
| Days On Site | 139 |
| Listing Provided By | Beasley Realty | Justin Cofer |
Features
| Bed(s) | 4 |
|---|---|
| Bath(s) | 3 |
| SQ Feet | 2,682 |
| Garage | 3 |
| Basement | Y |
| Story(s) | 1 |
| Acreage | 0.34 |
| Property View | Yes |
Interior
| Cooling Yes / No | No |
|---|---|
| Heating | Forced Air, Natural Gas |
| Heating Yes / No | Yes |
| Interior Features | Bath-Master, Bed-Master Main Level, Family Room, Double Vanity, Walk-In Closet(s), Kitchen Island, Granite Counters, Stainless Steel Counters |
| Appliances | Gas Water Heater, Dishwasher, Disposal, Microwave, Oven/Range Built-In, Refrigerator, Washer, Dryer, Gas Range |
| Fireplaces Total | 2 |
| Fireplace Features | Two, Gas, Insert, Wood Burning Stove |
| Flooring | Tile, Carpet, Engineered Wood Floors, Vinyl |
| Fireplace Yes / No | Yes |
Exterior
| Roof | Composition |
|---|---|
| Lot Features | 10000 SF - .49 AC, Sidewalks, Views |
| Construction Materials | Frame, Metal Siding, Vinyl Siding |
| Patio And Porch Features | Covered Patio/Deck |
| Fencing | Full |
Parking
| Parking Features | Attached, RV Access/Parking |
|---|---|
| Garage Spaces | 3 |
| Attached Garage Yes / No | Yes |
Utilities
| Utilities | Sewer Connected |
|---|
Taxes
| Tax Year | 2025 |
|---|---|
| Tax Annual Amount | 4569.08 |
| Tax Legal Description | LOT 18 ORCHARD MEADOWS SUB 8 39 5 MAP REF:MAP 001-0000 |
| Tax Exemptions | Home Owner Exempt |
Area Information
| State | ID |
|---|---|
| County | Latah |
| City | Moscow |
| Zip Code | 83843 |
| Area | Latah |
| Community Name | Orchard Meadows |
| School District | Moscow School District #281 |
| Elementary School | McDonald |
| High School | Moscow |
| Listing VS Median (in Orchard Meadows) | |
Price: $659,900 low | high Med: $659,900 sqft: 2,682 low | high Med: 2,682 $ / sqft: $246 low | high Med: $246 On site: 139 low | high Med: 139 | |
Request a showing
Request a showing
Contact
Learn More About This Property

| State | ID |
|---|---|
| County | Latah |
| City | Moscow |
| Zip Code | 83843 |
| Area | Latah |
| Community Name | Orchard Meadows |
| School District | Moscow School District #281 |
| Elementary School | McDonald |
| High School | Moscow |
| Listing VS Median (in Orchard Meadows) | |
Price: $659,900 low | high Med: $659,900 sqft: 2,682 low | high Med: 2,682 $ / sqft: $246 low | high Med: $246 On site: 139 low | high Med: 139 | |
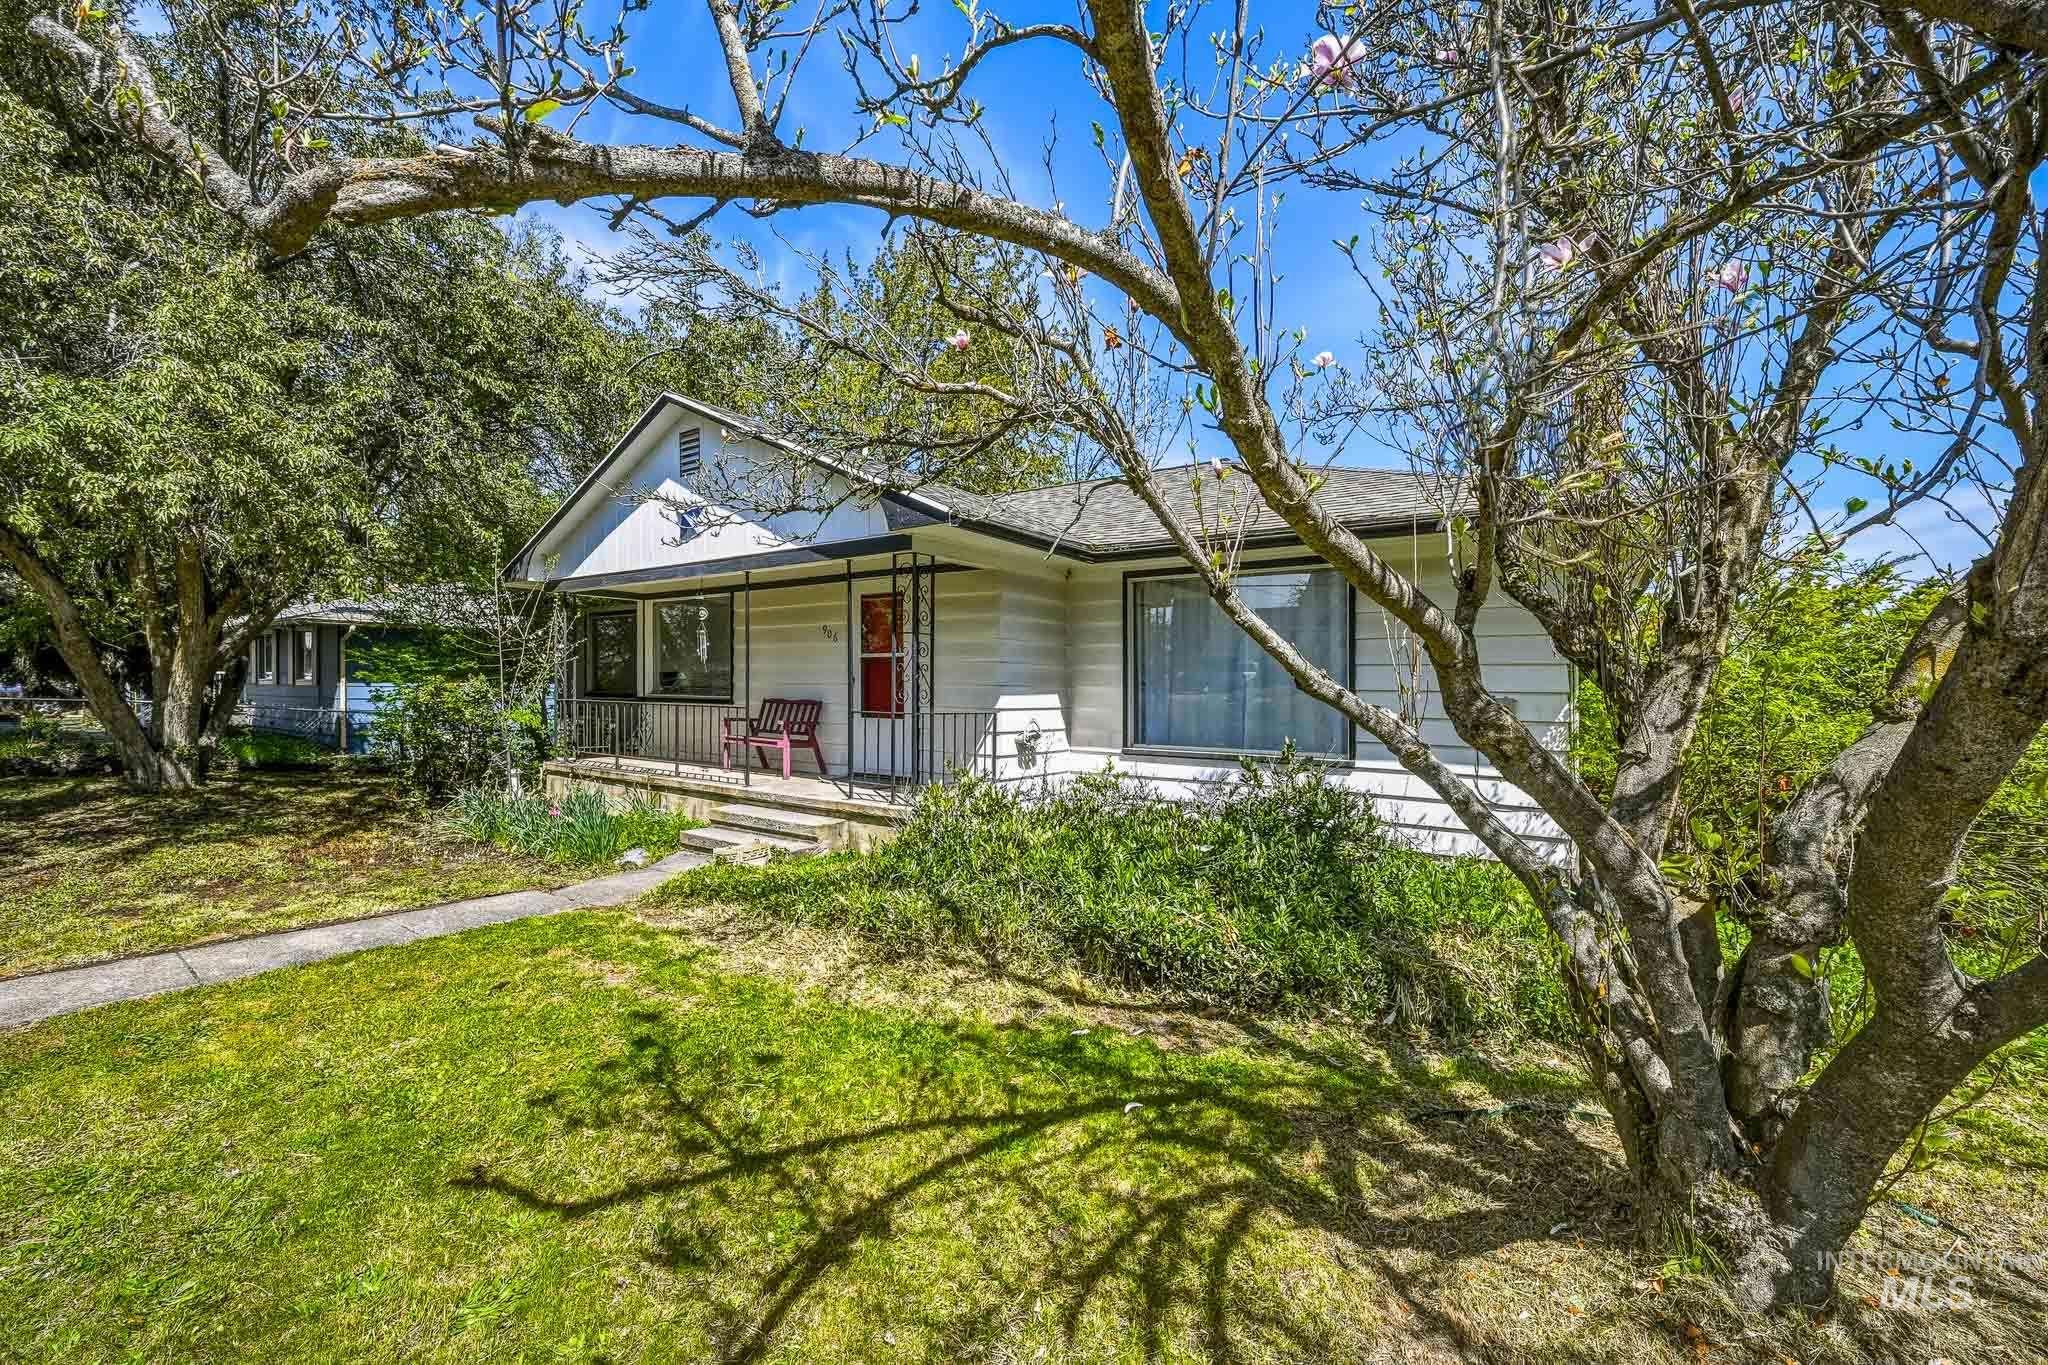 | $499,000906 Orchard Ave.Moscow, ID 83843 |