
Description
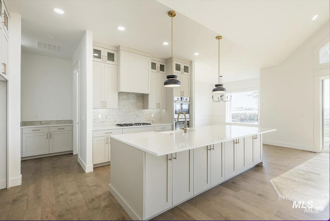
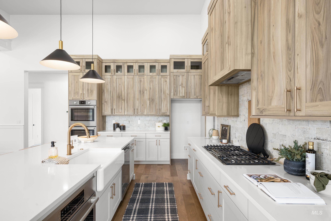
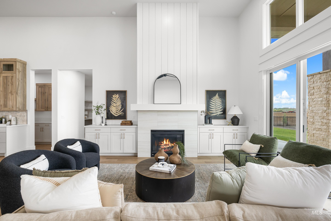
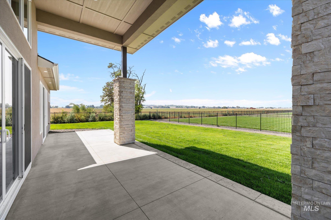
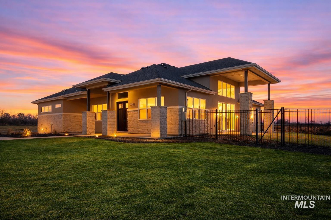
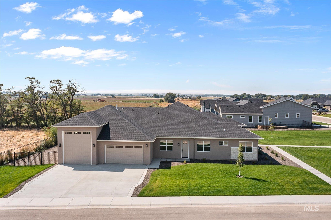
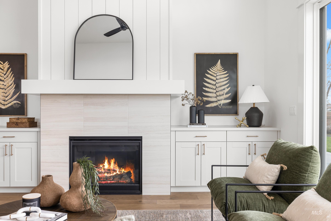
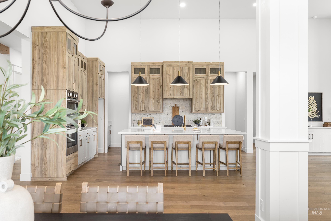
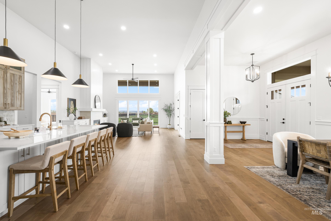
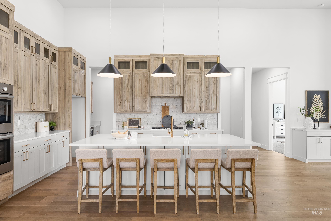
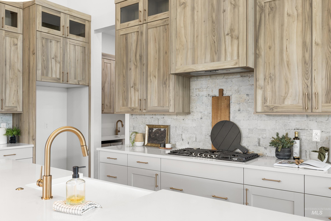
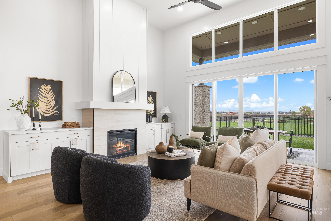
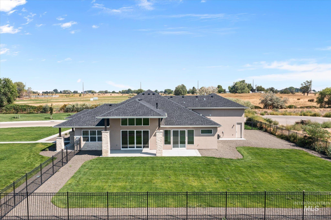
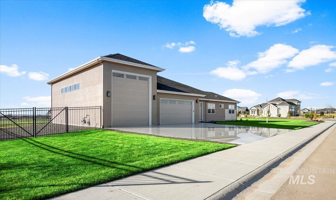
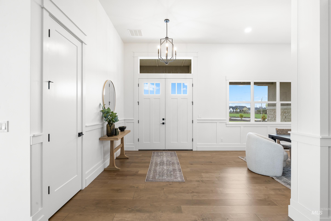
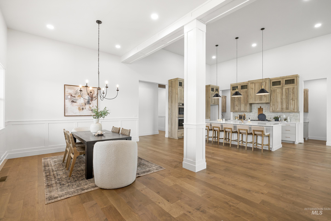
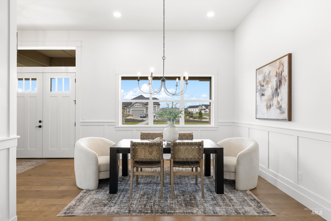
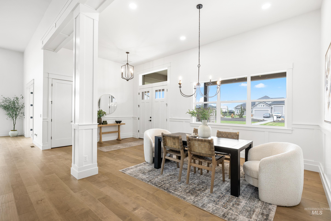
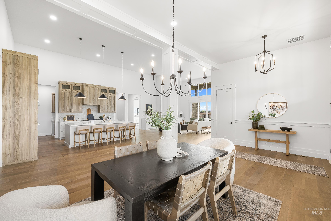
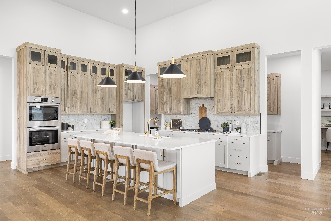
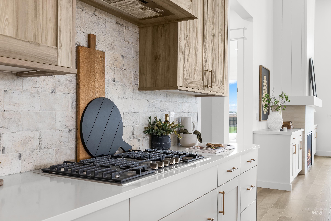
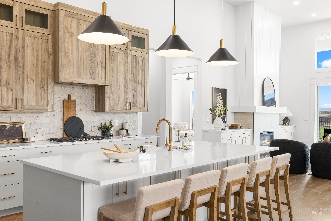
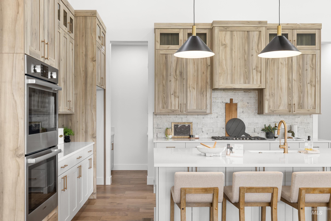
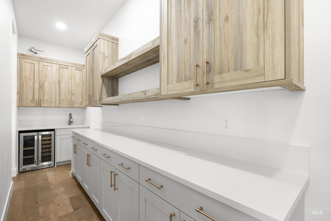
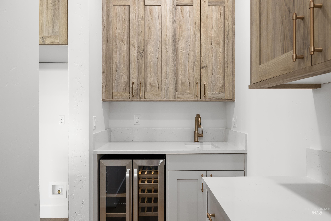
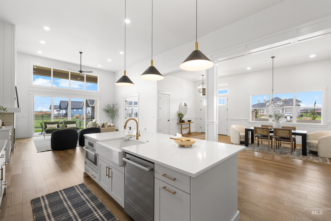
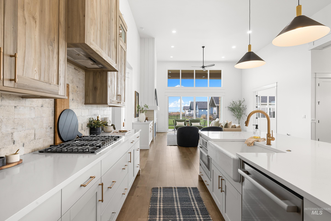
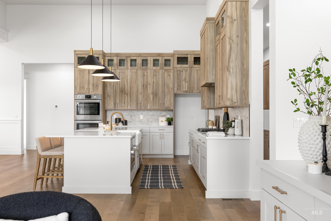
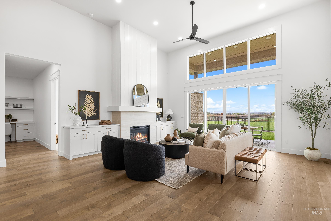
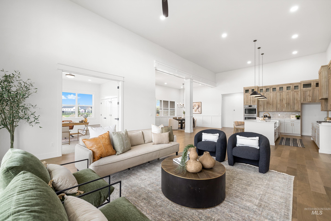
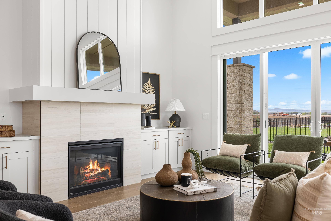
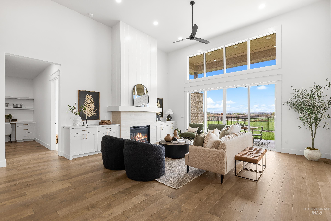
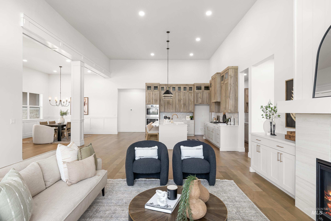
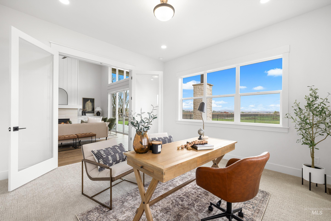
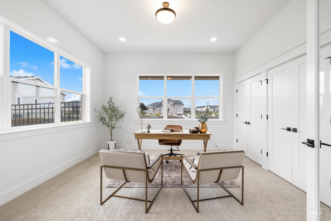
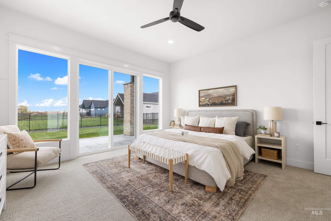
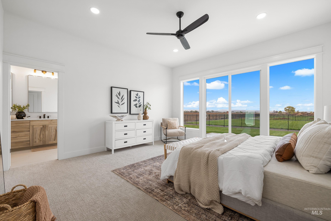
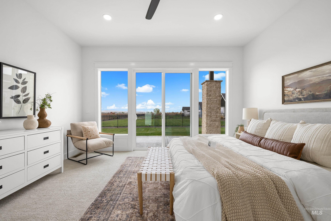
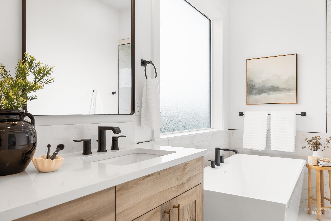
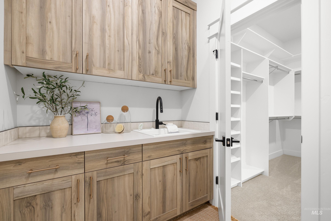
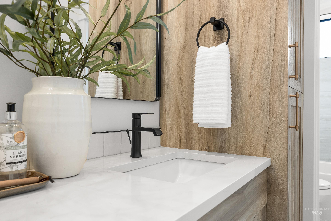
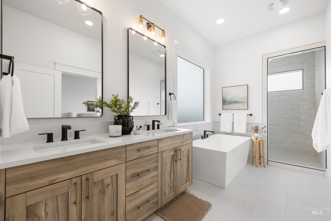
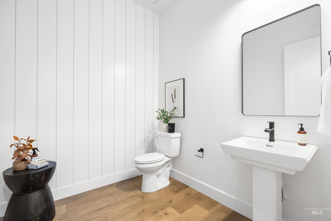
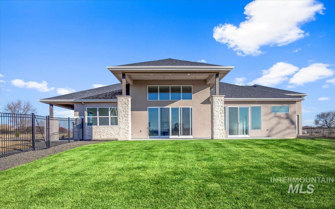
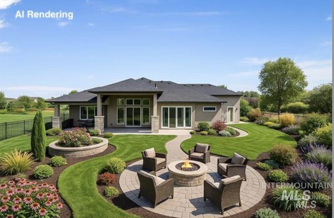
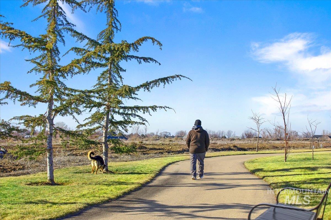
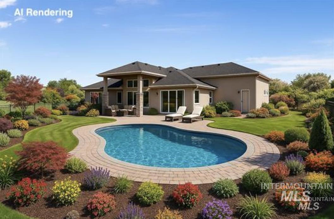
Room to spread out, mountain views, and a 46' RV bay-this .73-acre corner lot in Osprey Estates offers the space and flexibility that are hard to find. Thoughtfully designed for both everyday living and entertaining, this home delivers an impressive 1,305 sq. ft. garage with room for RVs, vehicles, toys, and storage. Inside, the expansive floor plan features 4 bedrooms, a spacious den, dedicated office, and a dramatic great room with vaulted ceilings. The designer kitchen takes center stage with premium Bosch appliances, cooktop range, double ovens, quartz countertops, custom soft-close cabinetry, under-mount lighting, and a walk-through butler's pantry with a prep area spanning the width of the kitchen. Elevated finishes continue throughout with designer engineered hardwood flooring, floating shelves, and thoughtful details throughout. The main suite creates a private retreat with a full-tile walk-in shower and freestanding soaker tub. Step outside to the oversized covered patio and enjoy peaceful surroundings, beautiful sunsets, and plenty of room to create the outdoor space you've envisioned. Full fencing is included, adding privacy and functionality to the expansive homesite. With acreage, mountain views, an exceptional RV garage, and a versatile floor plan, this is Idaho living with room to enjoy it.
Details
| MLS # | 98972498 |
|---|---|
| Listing Type | For Sale |
| Style | House |
| HOA Dues | $725 |
| Sub-Type | New Construction |
| Status | Active |
| Year | 2025 |
| Days On Site | 256 |
| Listing Provided By | Boise Premier Real Estate | Brooke Brennan |
Features
| Bed(s) | 5 |
|---|---|
| Bath(s) | 4 |
| SQ Feet | 3,335 |
| Garage | 4 |
| Story(s) | 1 |
| Acreage | 0.73 |
Interior
| Cooling | Central Air |
|---|---|
| Cooling Yes / No | Yes |
| Heating | Forced Air |
| Heating Yes / No | Yes |
| Interior Features | Bath-Master, Bed-Master Main Level, Den/Office, Formal Dining, Great Room, Double Vanity, Walk-In Closet(s), Pantry, Kitchen Island, Quartz Counters |
| Appliances | Gas Water Heater, Dishwasher, Disposal, Double Oven, Microwave, Gas Range |
| Fireplace Features | Gas |
| Flooring | Tile, Carpet, Engineered Wood Floors |
| Fireplace Yes / No | Yes |
Exterior
| Roof | Composition, Architectural Style |
|---|---|
| Lot Features | 1/2 - .99 AC, Garden, Irrigation Available, Sidewalks, Corner Lot, Cul-De-Sac, Auto Sprinkler System, Drip Sprinkler System, Full Sprinkler System, Pressurized Irrigation Sprinkler System |
| Construction Materials | Concrete, Frame, Masonry, Stone, Stucco, Circ./Cond - Crawl Space |
| Patio And Porch Features | Covered Patio/Deck |
| Fencing | Full, Metal |
Parking
| Parking Features | Attached, RV Access/Parking, Finished Driveway |
|---|---|
| Garage Spaces | 4 |
| Attached Garage Yes / No | Yes |
Utilities
| Utilities | Sewer Connected |
|---|---|
| Sewer | Other |
Taxes
| Tax Year | 2025 |
|---|---|
| Tax Annual Amount | 1005.68 |
| Tax Legal Description | Lot 1 in Block 4 of Osprey Estates subdivision no. 1, records of Canyon County, Idaho. |
Area Information
| State | ID |
|---|---|
| County | Canyon |
| City | Nampa |
| Zip Code | 83686 |
| Area | Canyon |
| Community Name | Osprey Estates |
| School District | Nampa School District #131 |
| Elementary School | Lake Ridge |
| High School | Skyview |
| Listing VS Median (in Osprey Estates) | |
Price: $1,099,500 low | high Med: $895,000 sqft: 3,335 low | high Med: 2,809 $ / sqft: $330 low | high Med: $319 On site: 256 low | high Med: 38 | |
Request a showing
Request a showing
Contact
Learn More About This Property

| State | ID |
|---|---|
| County | Canyon |
| City | Nampa |
| Zip Code | 83686 |
| Area | Canyon |
| Community Name | Osprey Estates |
| School District | Nampa School District #131 |
| Elementary School | Lake Ridge |
| High School | Skyview |
| Listing VS Median (in Osprey Estates) | |
Price: $1,099,500 low | high Med: $895,000 sqft: 3,335 low | high Med: 2,809 $ / sqft: $330 low | high Med: $319 On site: 256 low | high Med: 38 | |