New Listing
 In-Person: 08/21 10:00 AM - 5:30 PM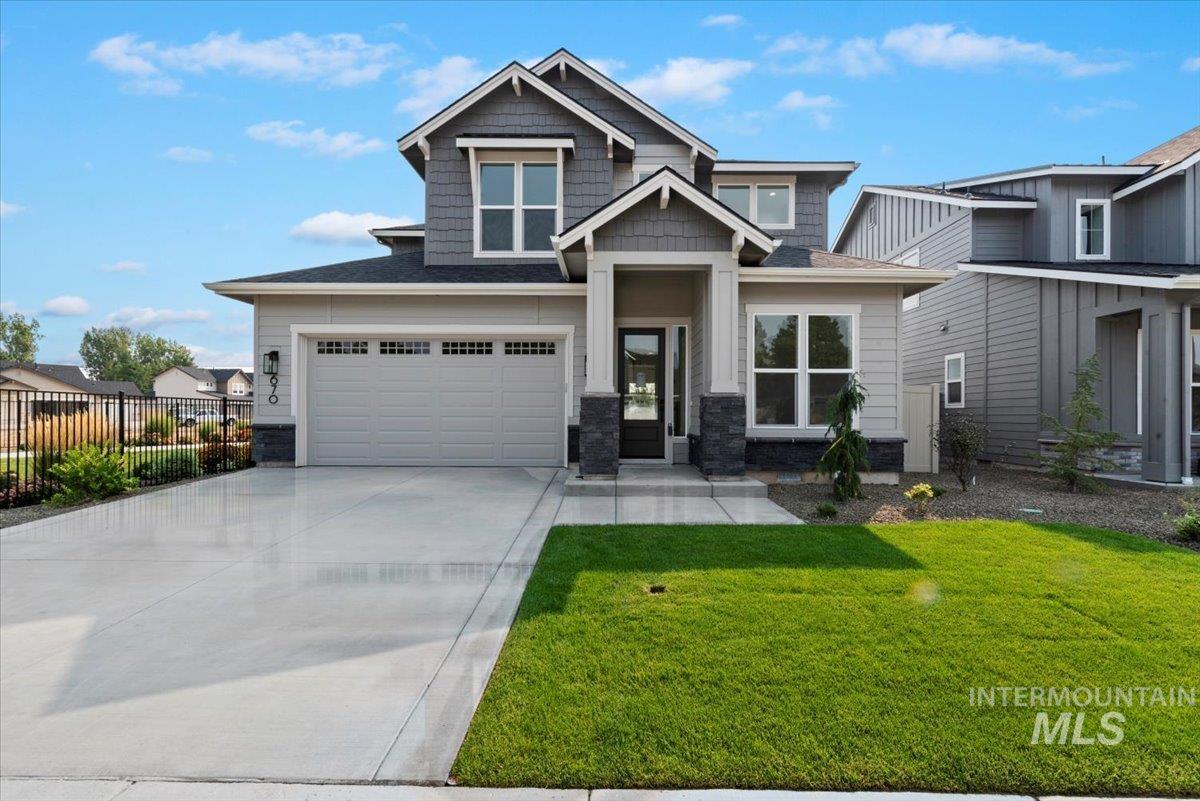

Description
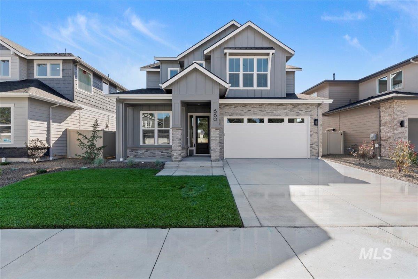
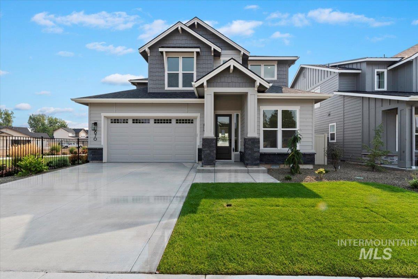
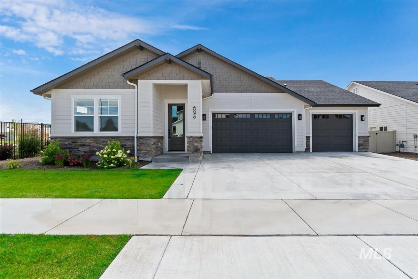
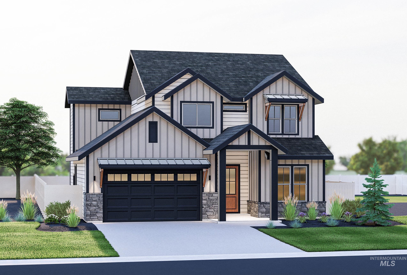
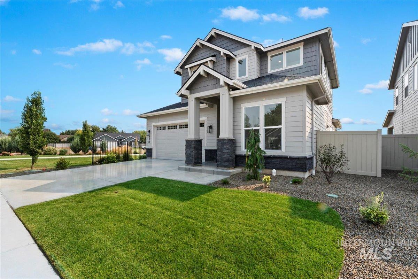
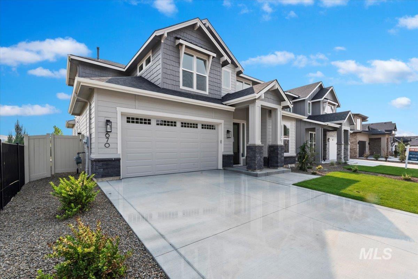
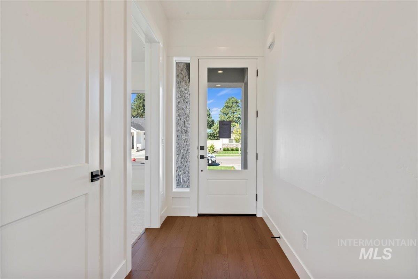
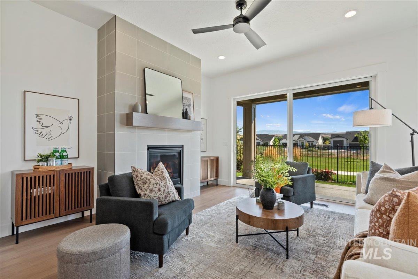
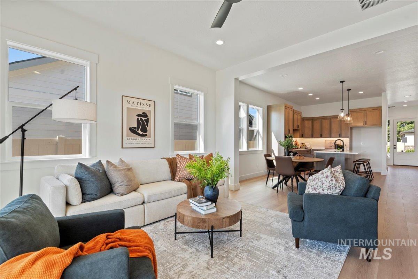
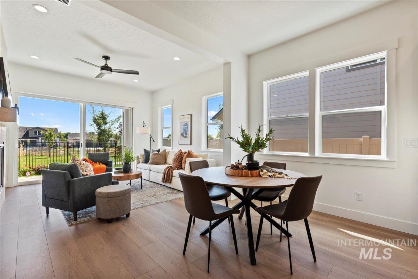
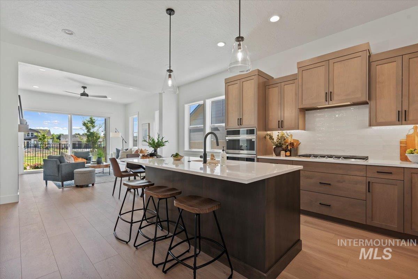
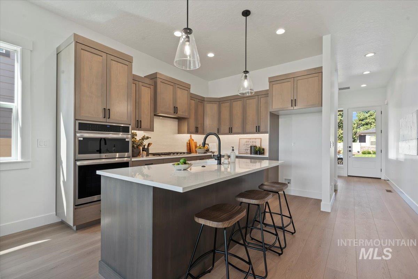
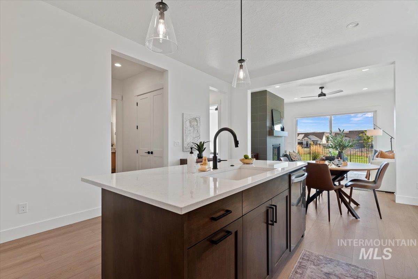
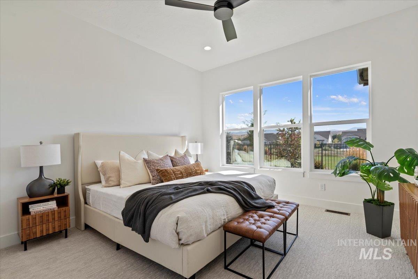
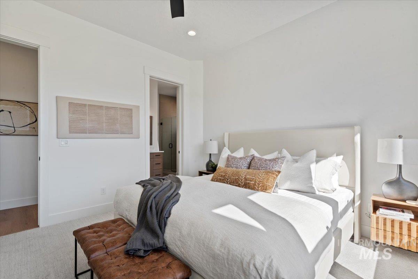
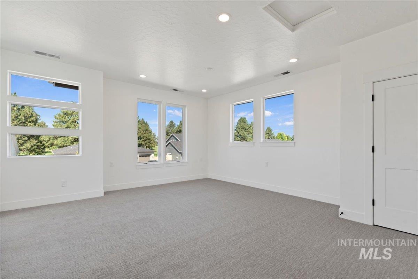
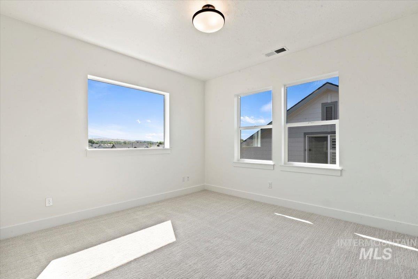
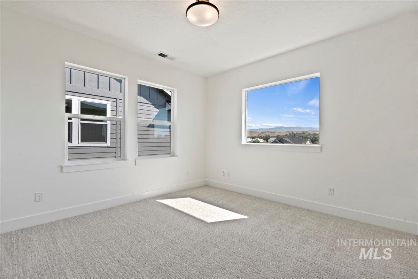
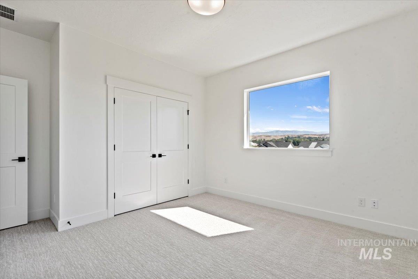
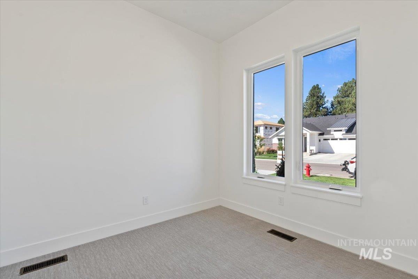
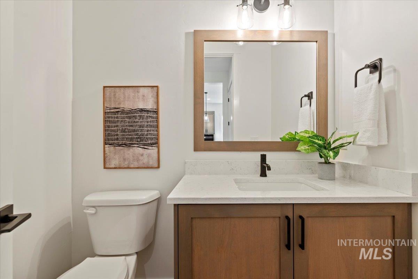
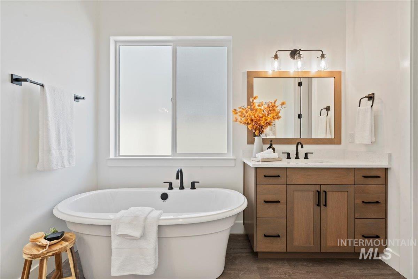
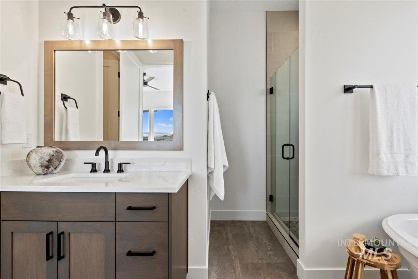
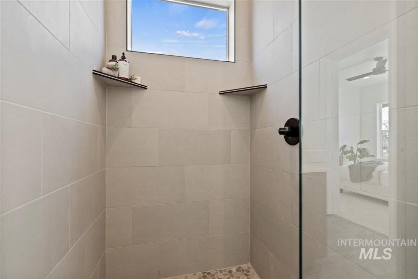
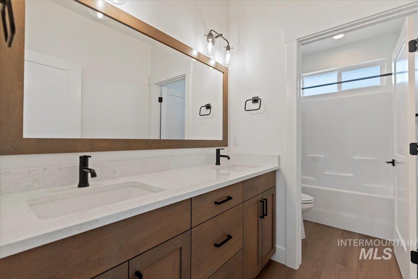
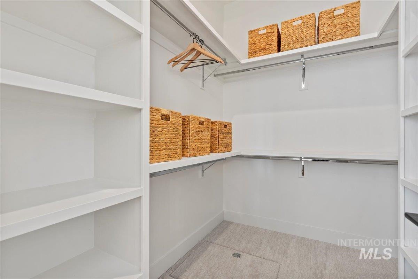
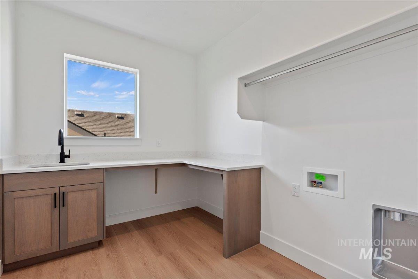
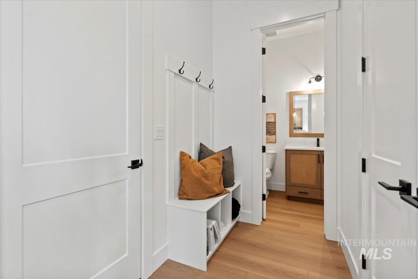
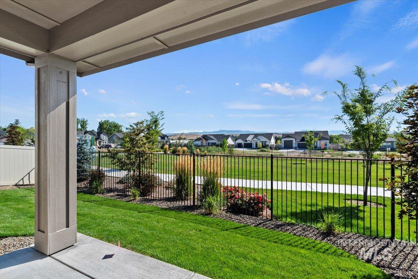
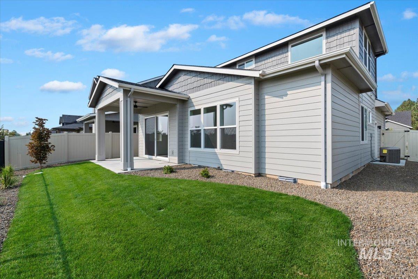
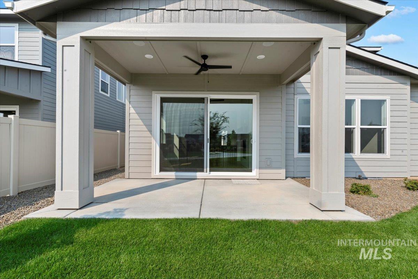
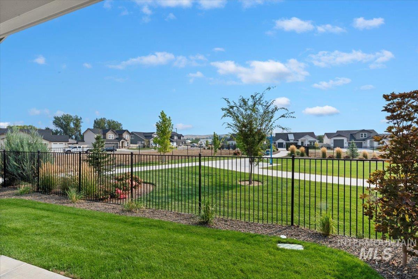
This brand-new Eagle home is complete and can be yours right away! Experience the difference at Sterling Heights by Sterling Homes, where quality craftsmanship and exceptional design come standard. If you're searching for a quality built home with all the high-end upgrades and finishes you expect, this stunning 3-bedroom, 2.5-bath, 2,223 sqft home checks every box. Featuring a dedicated main-level office and a spacious primary suite on the first floor, this thoughtfully designed floor plan offers both comfort and functionality. Backing to the community common area, you'll enjoy added privacy and peaceful views with no direct rear neighbors. The open-concept great room flows seamlessly to a covered patio complete with a ceiling fan, recessed lighting, and built-in audio speakersperfect for relaxing or entertaining. Upstairs, you'll find generously sized secondary bedrooms and a spacious loft with beautiful foothill and mountain views, offering endless possibilities for a media room, home office, or play area. This home also includes front and rear landscaping, full sprinklers, fencing, and a fully insulated, textured, and painted garage. Come see why Sterling Heights is one of Eagle's premier communities, ideally located adjacent to Eagle Hills Golf Course. Photos are of a similar home. Prefer a different layout? Ask our sales team about our new floor plans and available homesites.
Details
| MLS # | 98997721 |
|---|---|
| Listing Type | For Sale |
| Style | House |
| HOA Dues | $300 |
| Sub-Type | New Construction |
| Status | Active |
| Year | 2026 |
| Days On Site | 3 |
| Listing Provided By | Starwood Realty Inc | Chris Schneider |
Features
| Bed(s) | 3 |
|---|---|
| Bath(s) | 3 |
| SQ Feet | 2,223 |
| Garage | 2 |
| Story(s) | 2 |
| Acreage | 0.12 |
Interior
| Cooling | Central Air |
|---|---|
| Cooling Yes / No | Yes |
| Heating | Forced Air, Natural Gas |
| Heating Yes / No | Yes |
| Interior Features | Bath-Master, Bed-Master Main Level, Den/Office, Great Room, Double Vanity, Central Vacuum Plumbed, Walk-In Closet(s), Loft, Walk In Shower, Breakfast Bar, Pantry, Kitchen Island, Quartz Counters |
| Appliances | Gas Water Heater, ENERGY STAR Qualified Water Heater, Tank Water Heater, Dishwasher, Disposal, Double Oven, Microwave, Oven/Range Built-In, Gas Oven, Gas Range |
| Fireplaces Total | 1 |
| Fireplace Features | One, Gas, Insert |
| Flooring | Carpet, Laminate |
| Fireplace Yes / No | Yes |
Exterior
| Roof | Composition |
|---|---|
| Foundation Details | Crawl Space |
| Lot Features | Sm Lot 5999 SF, Garden, Sidewalks, Auto Sprinkler System, Drip Sprinkler System, Full Sprinkler System, Pressurized Irrigation Sprinkler System |
| Construction Materials | Brick, Frame, Hardi Plank Type |
| Patio And Porch Features | Covered Patio/Deck |
| Fencing | Full, Metal, Vinyl |
Parking
| Parking Features | Attached, Finished Driveway |
|---|---|
| Garage Spaces | 2 |
| Attached Garage Yes / No | Yes |
Utilities
| Utilities | Sewer Connected, Cable Connected, Broadband Internet |
|---|
Taxes
| Tax Year | 2025 |
|---|---|
| Tax Annual Amount | 156.3 |
| Tax Legal Description | LOT 21 BLK 04 RENE PLACE SU BNO 02 |
Area Information
| State | ID |
|---|---|
| County | Ada |
| City | Eagle |
| Zip Code | 83616 |
| Area | Ada |
| Community Name | Sterling Heights |
| School District | West Ada School District |
| Elementary School | Seven Oaks |
| High School | Eagle |
| Listing VS Median (in Sterling Heights) | |
Price: $720,000 low | high Med: $720,000 sqft: 2,223 low | high Med: 2,223 $ / sqft: $324 low | high Med: $324 On site: 3 low | high Med: 3 | |
Request a showing
Request a showing
Contact
Learn More About This Property

| Open House |
|---|
| In-Person 08/21 10:00 AM - 5:30 PM |
| State | ID |
|---|---|
| County | Ada |
| City | Eagle |
| Zip Code | 83616 |
| Area | Ada |
| Community Name | Sterling Heights |
| School District | West Ada School District |
| Elementary School | Seven Oaks |
| High School | Eagle |
| Listing VS Median (in Sterling Heights) | |
Price: $720,000 low | high Med: $720,000 sqft: 2,223 low | high Med: 2,223 $ / sqft: $324 low | high Med: $324 On site: 3 low | high Med: 3 | |