
 New Listing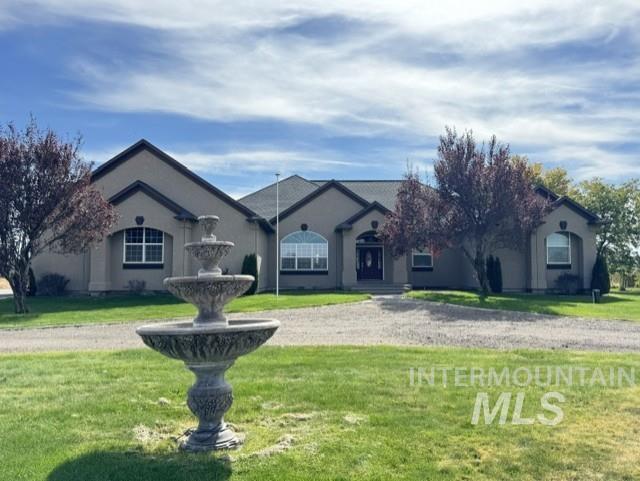
2273 NE Summerwind Dr,Mountain Home, ID 83647
Mountain Home, ID 83647

Description
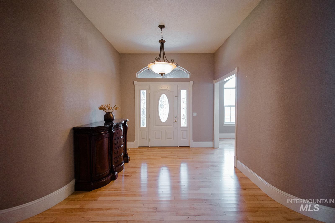
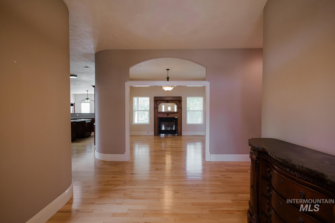
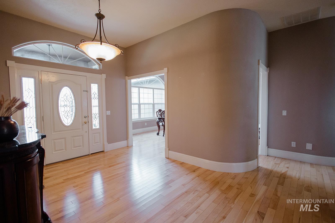
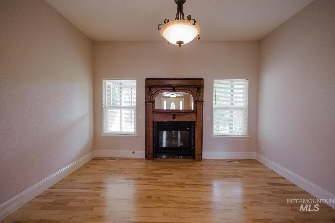
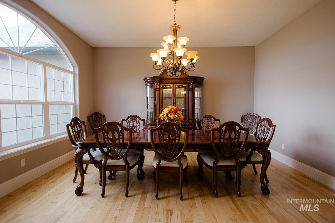
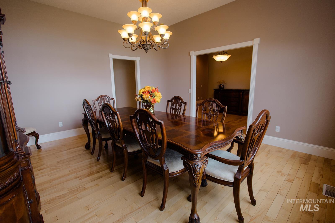
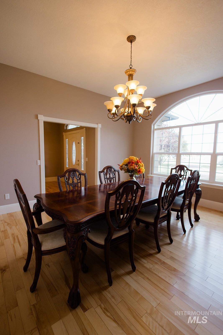
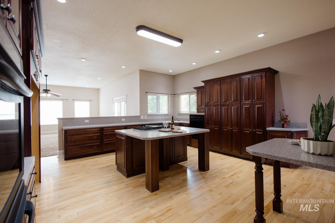
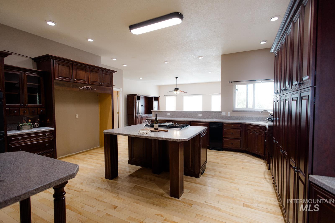
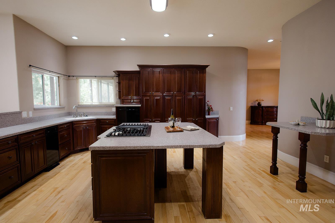
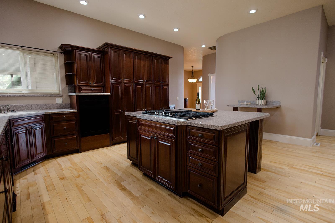
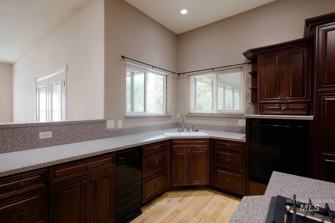
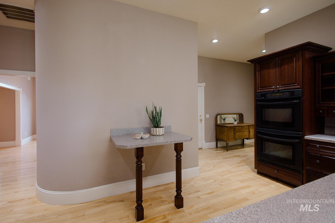
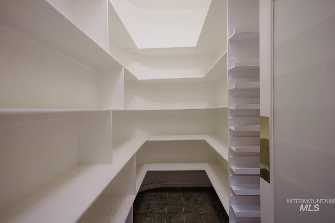
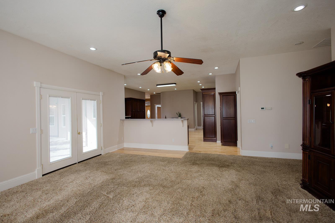
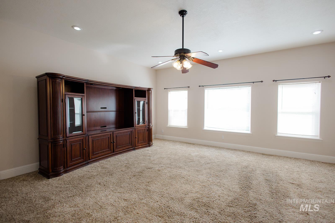
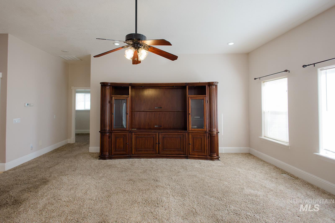
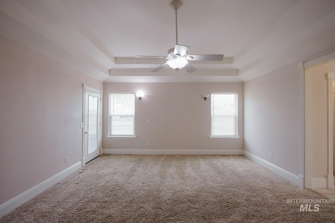
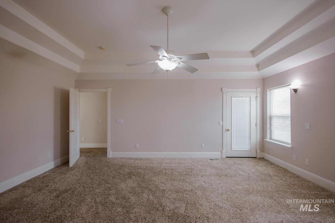
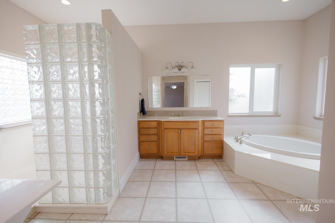
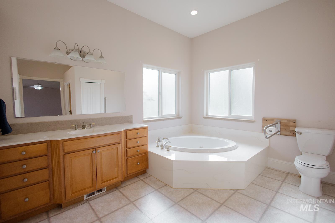
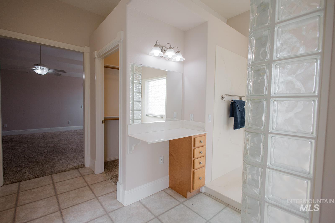
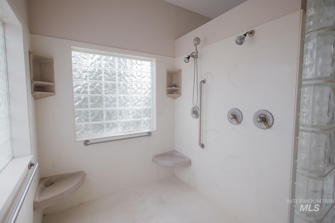
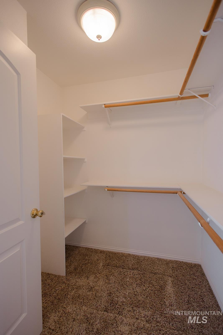
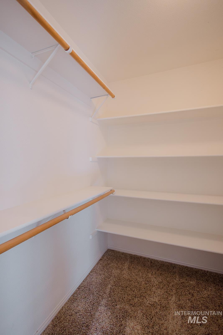
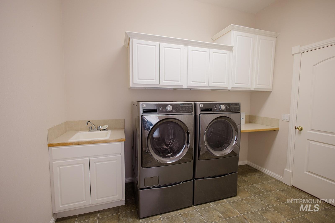
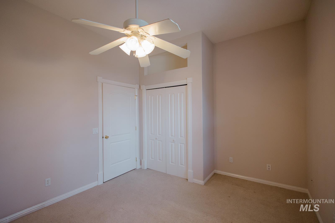
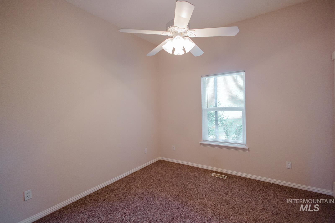
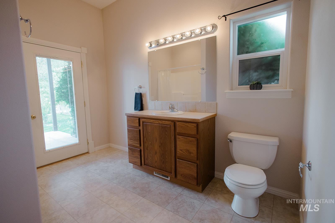
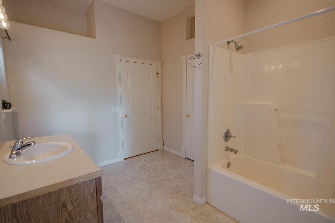
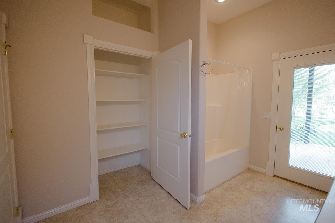
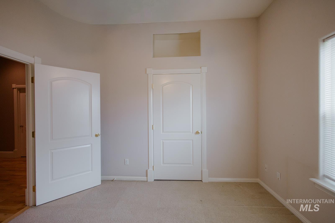
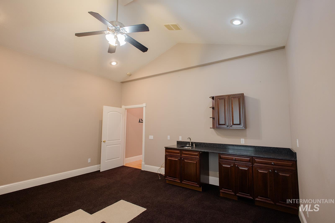
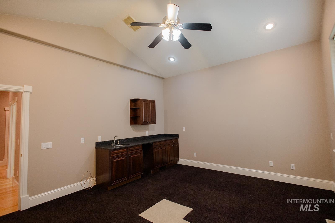
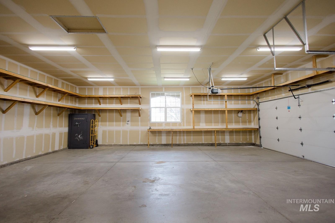
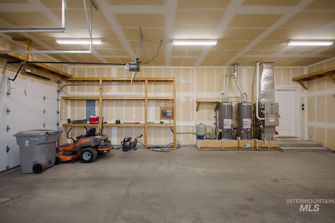
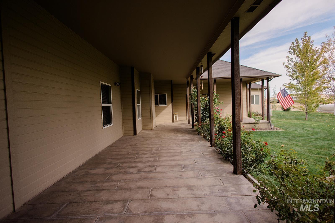
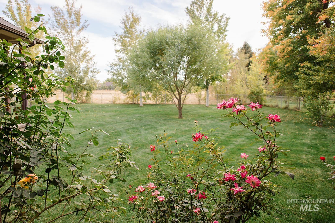
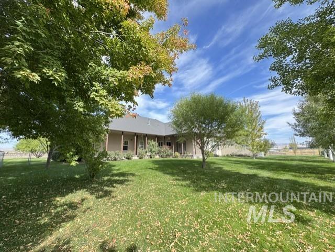
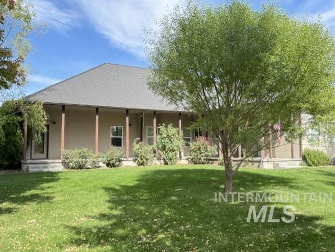
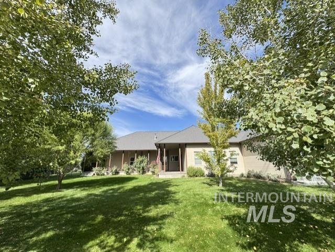
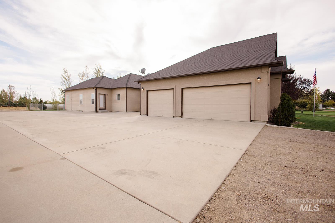
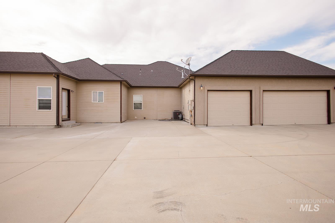
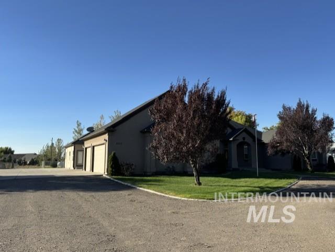
Welcome to this impressive 4 bedroom, 2.5 bath home set on 1.3 acres, offering an exceptional blend of comfort and functionality. A spacious, elegant entry leads into a warm sitting room complete with a fireplace-perfect for quiet evenings or welcoming guests. The home provides plenty of space to entertain, featuring a formal dining room and a grand kitchen designed for gatherings. The kitchen features, custom cabinetry, abundant storage, and space for a double refrigerator. The primary suite is a true retreat, offering backyard access, two walk in closets, and an en suite bathroom and a built in vanity. A smaller (5th) bedroom nearby makes an ideal nursery or home office, adding flexibility for your lifestyle. Perfect for recreation, hobbies, or additional living space. High ceilings throughout the home enhance the open, airy feel, and a dedicated flex room with cabinets and water hook up for small refrigerator adds even more versatility. Outside, enjoy a wide covered back porch overlooking the impressive backyard-ideal for barbecues, gatherings, or simply relaxing in the Idaho serenity. Oversized garage (33 x 33) plus additional parking accommodates vehicles, toys, RVs, and more.
Details
| MLS # | 99002722 |
|---|---|
| Listing Type | For Sale |
| Style | House |
| Sub-Type | Resale |
| Status | Coming Soon |
| Year | 2003 |
| Days On Site | 4 |
| Listing Provided By | Mountain Home Pro Real Estate | Barbara Fogleman |
Features
| Bed(s) | 4 |
|---|---|
| Bath(s) | 3 |
| SQ Feet | 3,515 |
| Garage | 3 |
| Story(s) | 1 |
| Acreage | 1.36 |
Interior
| Cooling | Central Air |
|---|---|
| Cooling Yes / No | Yes |
| Heating | Forced Air, Propane |
| Heating Yes / No | Yes |
| Interior Features | Bath-Master, Bed-Master Main Level, Split Bedroom, Den/Office, Formal Dining, Family Room, Walk-In Closet(s), Walk In Shower, Breakfast Bar, Pantry, Granite Counters |
| Appliances | Gas Water Heater, Dishwasher, Oven/Range Built-In, Trash Compactor |
| Fireplaces Total | 1 |
| Fireplace Features | One, Propane |
| Flooring | Hardwood, Carpet |
| Fireplace Yes / No | Yes |
Exterior
| Roof | Architectural Style |
|---|---|
| Foundation Details | Crawl Space |
| Lot Features | 1 - 4.99 AC, Garden, Auto Sprinkler System, Full Sprinkler System |
| Construction Materials | Frame, Hardi Plank Type |
| Patio And Porch Features | Covered Patio/Deck |
| Fencing | Metal |
Parking
| Parking Features | Attached, RV Access/Parking, Finished Driveway |
|---|---|
| Garage Spaces | 3 |
| Attached Garage Yes / No | Yes |
Utilities
| Sewer | Septic Tank |
|---|
Taxes
| Tax Year | 2025 |
|---|---|
| Tax Annual Amount | 1877.12 |
| Tax Legal Description | E 2 Lot 8, Block 4, Summerwind Sub NO 2 |
| Tax Exemptions | Home Owner Exempt |
Area Information
| State | ID |
|---|---|
| County | Elmore |
| City | Mountain Home |
| Zip Code | 83647 |
| Area | Elmore |
| Community Name | Summerwind 2 |
| School District | Mountain Home School District #1 |
| Elementary School | Mountain Home |
| High School | Mountain Home |
| Listing VS Median (in Summerwind 2) | |
Price: $848,000 low | high Med: $848,000 sqft: 3,515 low | high Med: 3,515 $ / sqft: $241 low | high Med: $241 On site: 4 low | high Med: 4 | |
Market Activity 83647
Request a showing
Request a showing
Contact
Learn More About This Property

| State | ID |
|---|---|
| County | Elmore |
| City | Mountain Home |
| Zip Code | 83647 |
| Area | Elmore |
| Community Name | Summerwind 2 |
| School District | Mountain Home School District #1 |
| Elementary School | Mountain Home |
| High School | Mountain Home |
| Listing VS Median (in Summerwind 2) | |
Price: $848,000 low | high Med: $848,000 sqft: 3,515 low | high Med: 3,515 $ / sqft: $241 low | high Med: $241 On site: 4 low | high Med: 4 | |