New Listing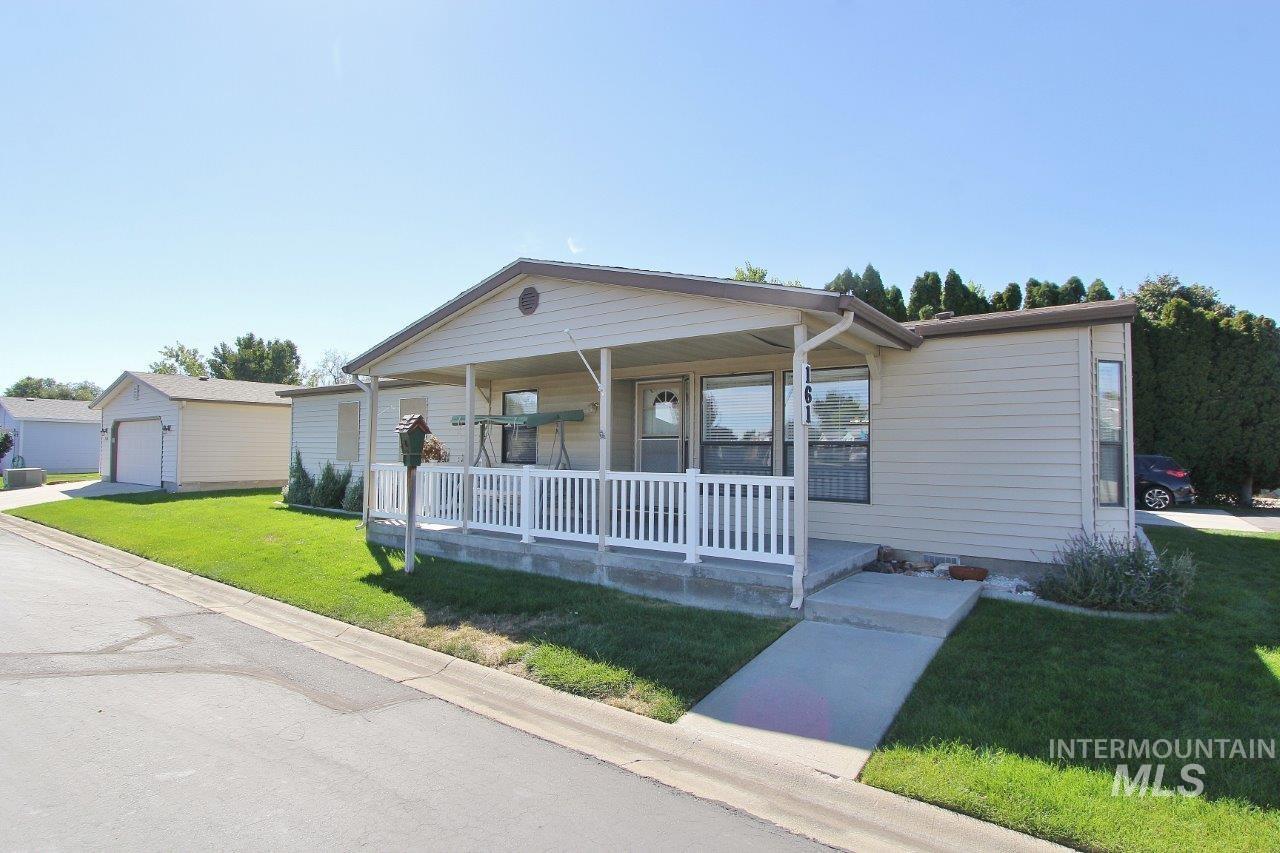

Description
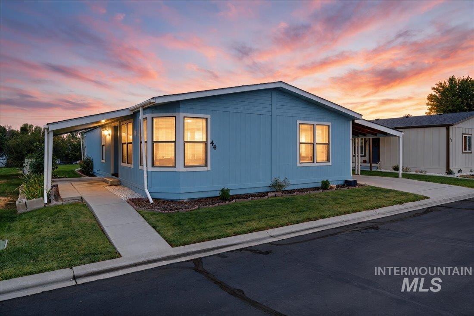
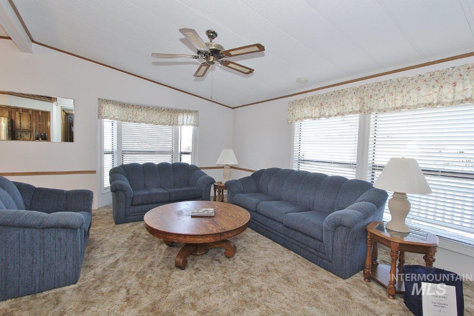
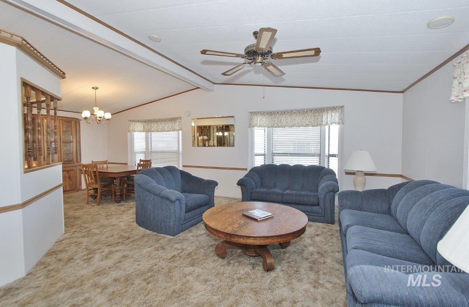
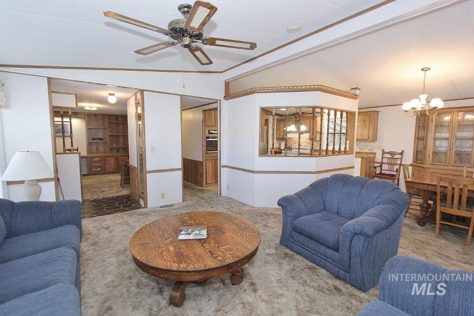
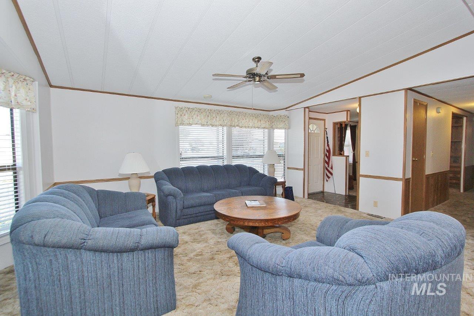
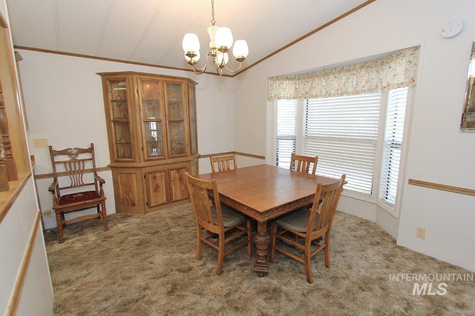
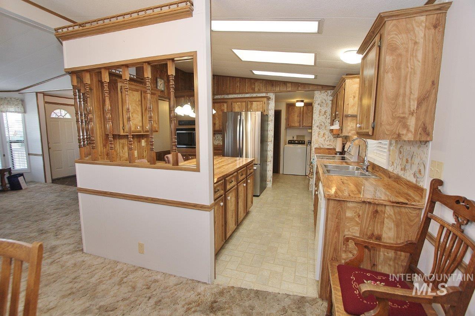
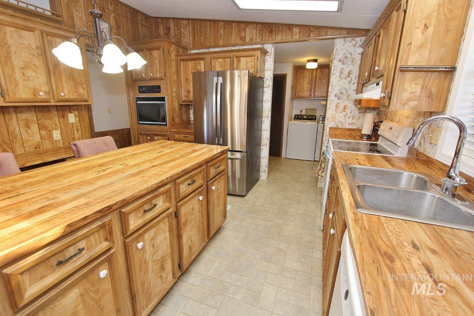
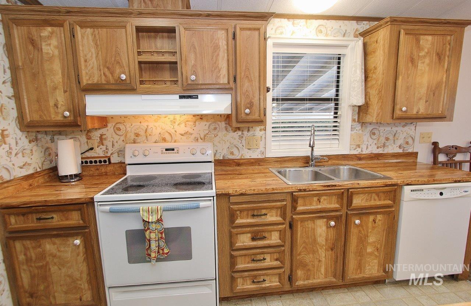
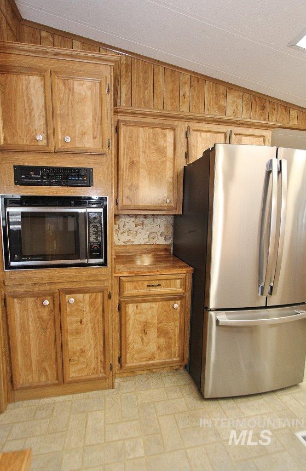
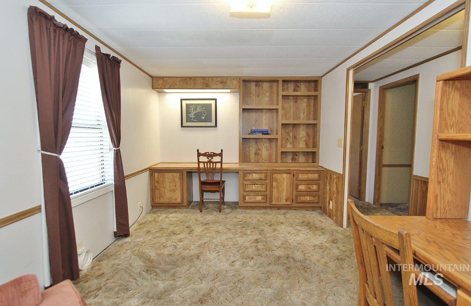
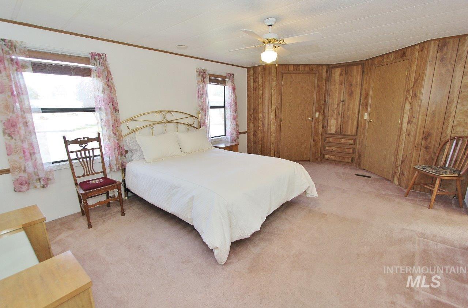
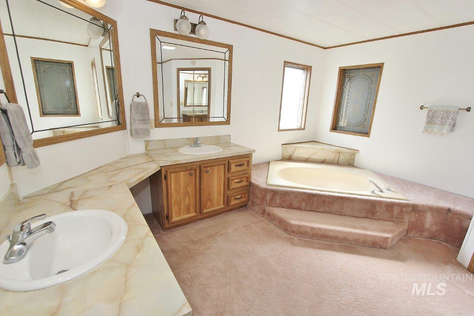
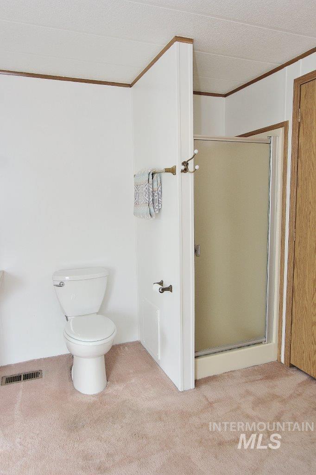
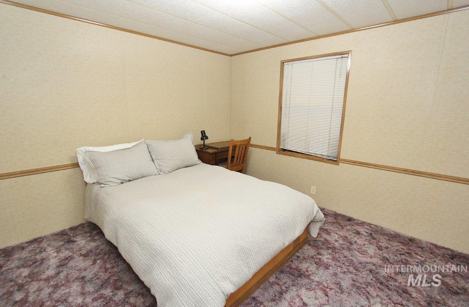
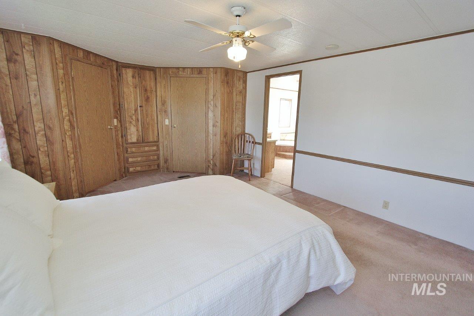
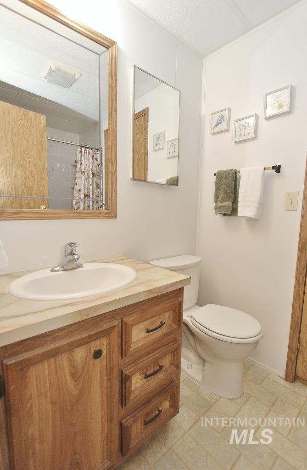
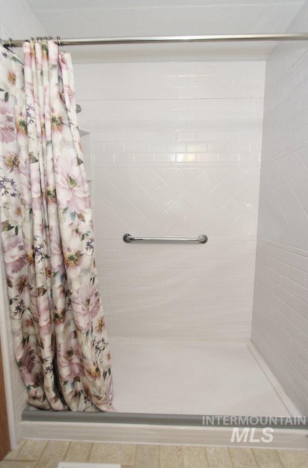
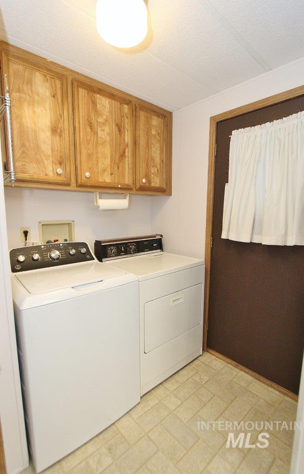
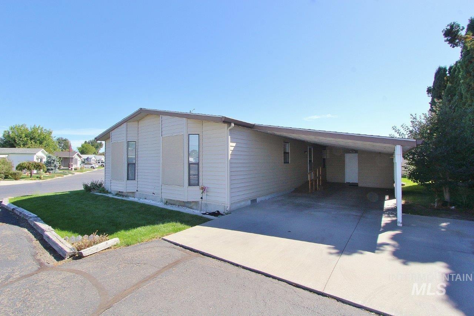
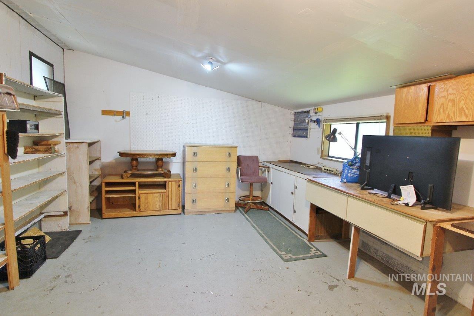
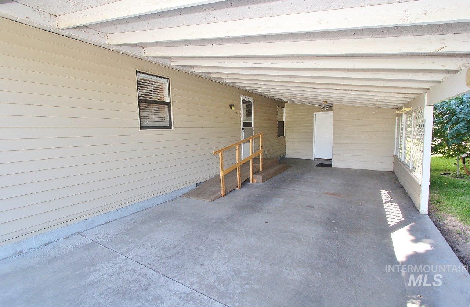
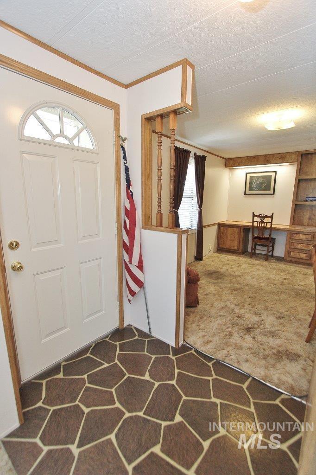
Enjoy easy, comfortable living in this beautifully maintained home tucked within a desirable gated community. Spend your days relaxing by the community pool & hot tub, gathering with friends at the clubhouse with a full kitchen, or enjoying a quiet afternoon in the library. Set on a private corner lot backing to an irrig ditch, this home offers a peaceful setting with added space & privacy. Monthly lot rent/HOA fee includes water, sewer, trash, & rd maintenance for added convenience. Step inside to a bright & welcoming open floor plan w/ vaulted ceilings, abundant windows, & skylight that brings in wonderful natural light. With 2 bedrooms plus a dedicated office & 2 full bathrooms, there's plenty of room for guests & hobbies. The spacious primary suite provides a relaxing retreat w/ a generous ensuite featuring a separate shower & soaker tub. Designed with low-maintenance living in mind, the home features lifetime steel siding, 2 yr old HVAC & new roof in 2012. The fridge, washer, & dryer are also included, making for an easy move. Outside, you'll find a 1-car carport plus 2 additional parking spaces & storage shed w/electricity & workbench-perfect for hobbies, projects, gardening supplies, or extra storage. With its private setting, inviting interior, valuable community amenities, & convenient included services, this home offers a wonderful opportunity to settle in & simply enjoy!
Details
| MLS # | 99002536 |
|---|---|
| Listing Type | For Sale |
| Style | Manufactured Home |
| HOA Dues | $418 |
| Sub-Type | Resale |
| Status | Active |
| Year | 1985 |
| Listing Provided By | Coldwell Banker Tomlinson | Brette Shakespeare |
Features
| Bed(s) | 2 |
|---|---|
| Bath(s) | 2 |
| SQ Feet | 1,522 |
| Car Port | Yes |
| Story(s) | 1 |
| Zoning | n/a |
| Water Front | Yes |
Interior
| Cooling | Central Air |
|---|---|
| Cooling Yes / No | Yes |
| Heating Yes / No | No |
| Interior Features | Bath-Master, Bed-Master Main Level, Den/Office, Breakfast Bar, Pantry, Laminate Counters |
| Appliances | Gas Water Heater, Tank Water Heater, Dishwasher, Disposal, Microwave, Oven/Range Freestanding, Refrigerator, Washer, Dryer |
| Window Features | Skylight(s) |
| Flooring | Carpet, Vinyl |
| Fireplace Yes / No | No |
Exterior
| Roof | Composition |
|---|---|
| Lot Features | Irrigation Available, Corner Lot, Auto Sprinkler System, Drip Sprinkler System, Full Sprinkler System, Pressurized Irrigation Sprinkler System |
| Construction Materials | Steel Siding |
| Patio And Porch Features | Covered Patio/Deck |
| Fencing | Wire |
Parking
| Parking Features | Carport, RV Access/Parking, Finished Driveway |
|---|---|
| Garage Spaces | 0 |
| Attached Garage Yes / No | No |
Utilities
| Utilities | Sewer Connected, Cable Connected, Broadband Internet |
|---|
Location
| Senior Community Yes / No | Yes |
|---|
Taxes
| Tax Year | 2025 |
|---|---|
| Tax Annual Amount | 638.86 |
| Tax Legal Description | n/a |
Area Information
| State | ID |
|---|---|
| County | Canyon |
| City | Nampa |
| Zip Code | 83651 |
| Area | Canyon |
| Community Name | Silvercrest Est |
| School District | Vallivue School District #139 |
| Elementary School | East Canyon |
| High School | Ridgevue |
| Listing VS Median (in Silvercrest Est) | |
Price: $179,900 low | high Med: $196,500 sqft: 1,522 low | high Med: 1,680 $ / sqft: $118 low | high Med: $117 | |
Request a showing
Request a showing
Contact
Learn More About This Property

| State | ID |
|---|---|
| County | Canyon |
| City | Nampa |
| Zip Code | 83651 |
| Area | Canyon |
| Community Name | Silvercrest Est |
| School District | Vallivue School District #139 |
| Elementary School | East Canyon |
| High School | Ridgevue |
| Listing VS Median (in Silvercrest Est) | |
Price: $179,900 low | high Med: $196,500 sqft: 1,522 low | high Med: 1,680 $ / sqft: $118 low | high Med: $117 | |