
174 Soltman Rd,Grangeville, ID 83530
Grangeville, ID 83530

Description
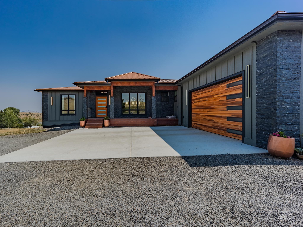
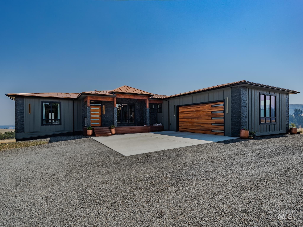
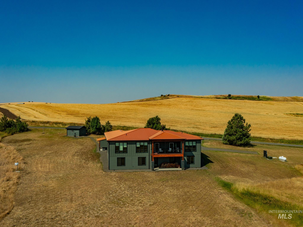
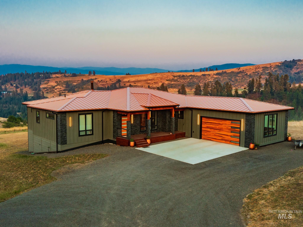
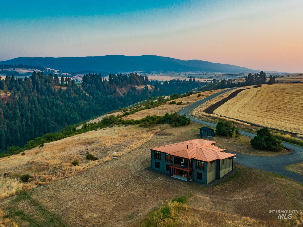
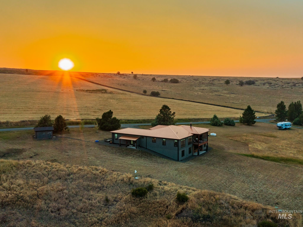
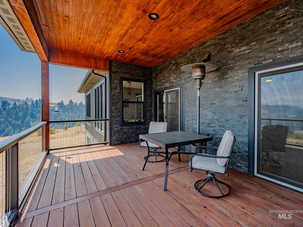
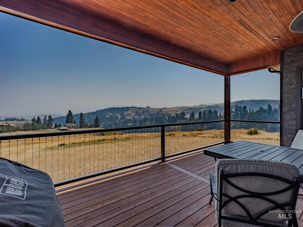
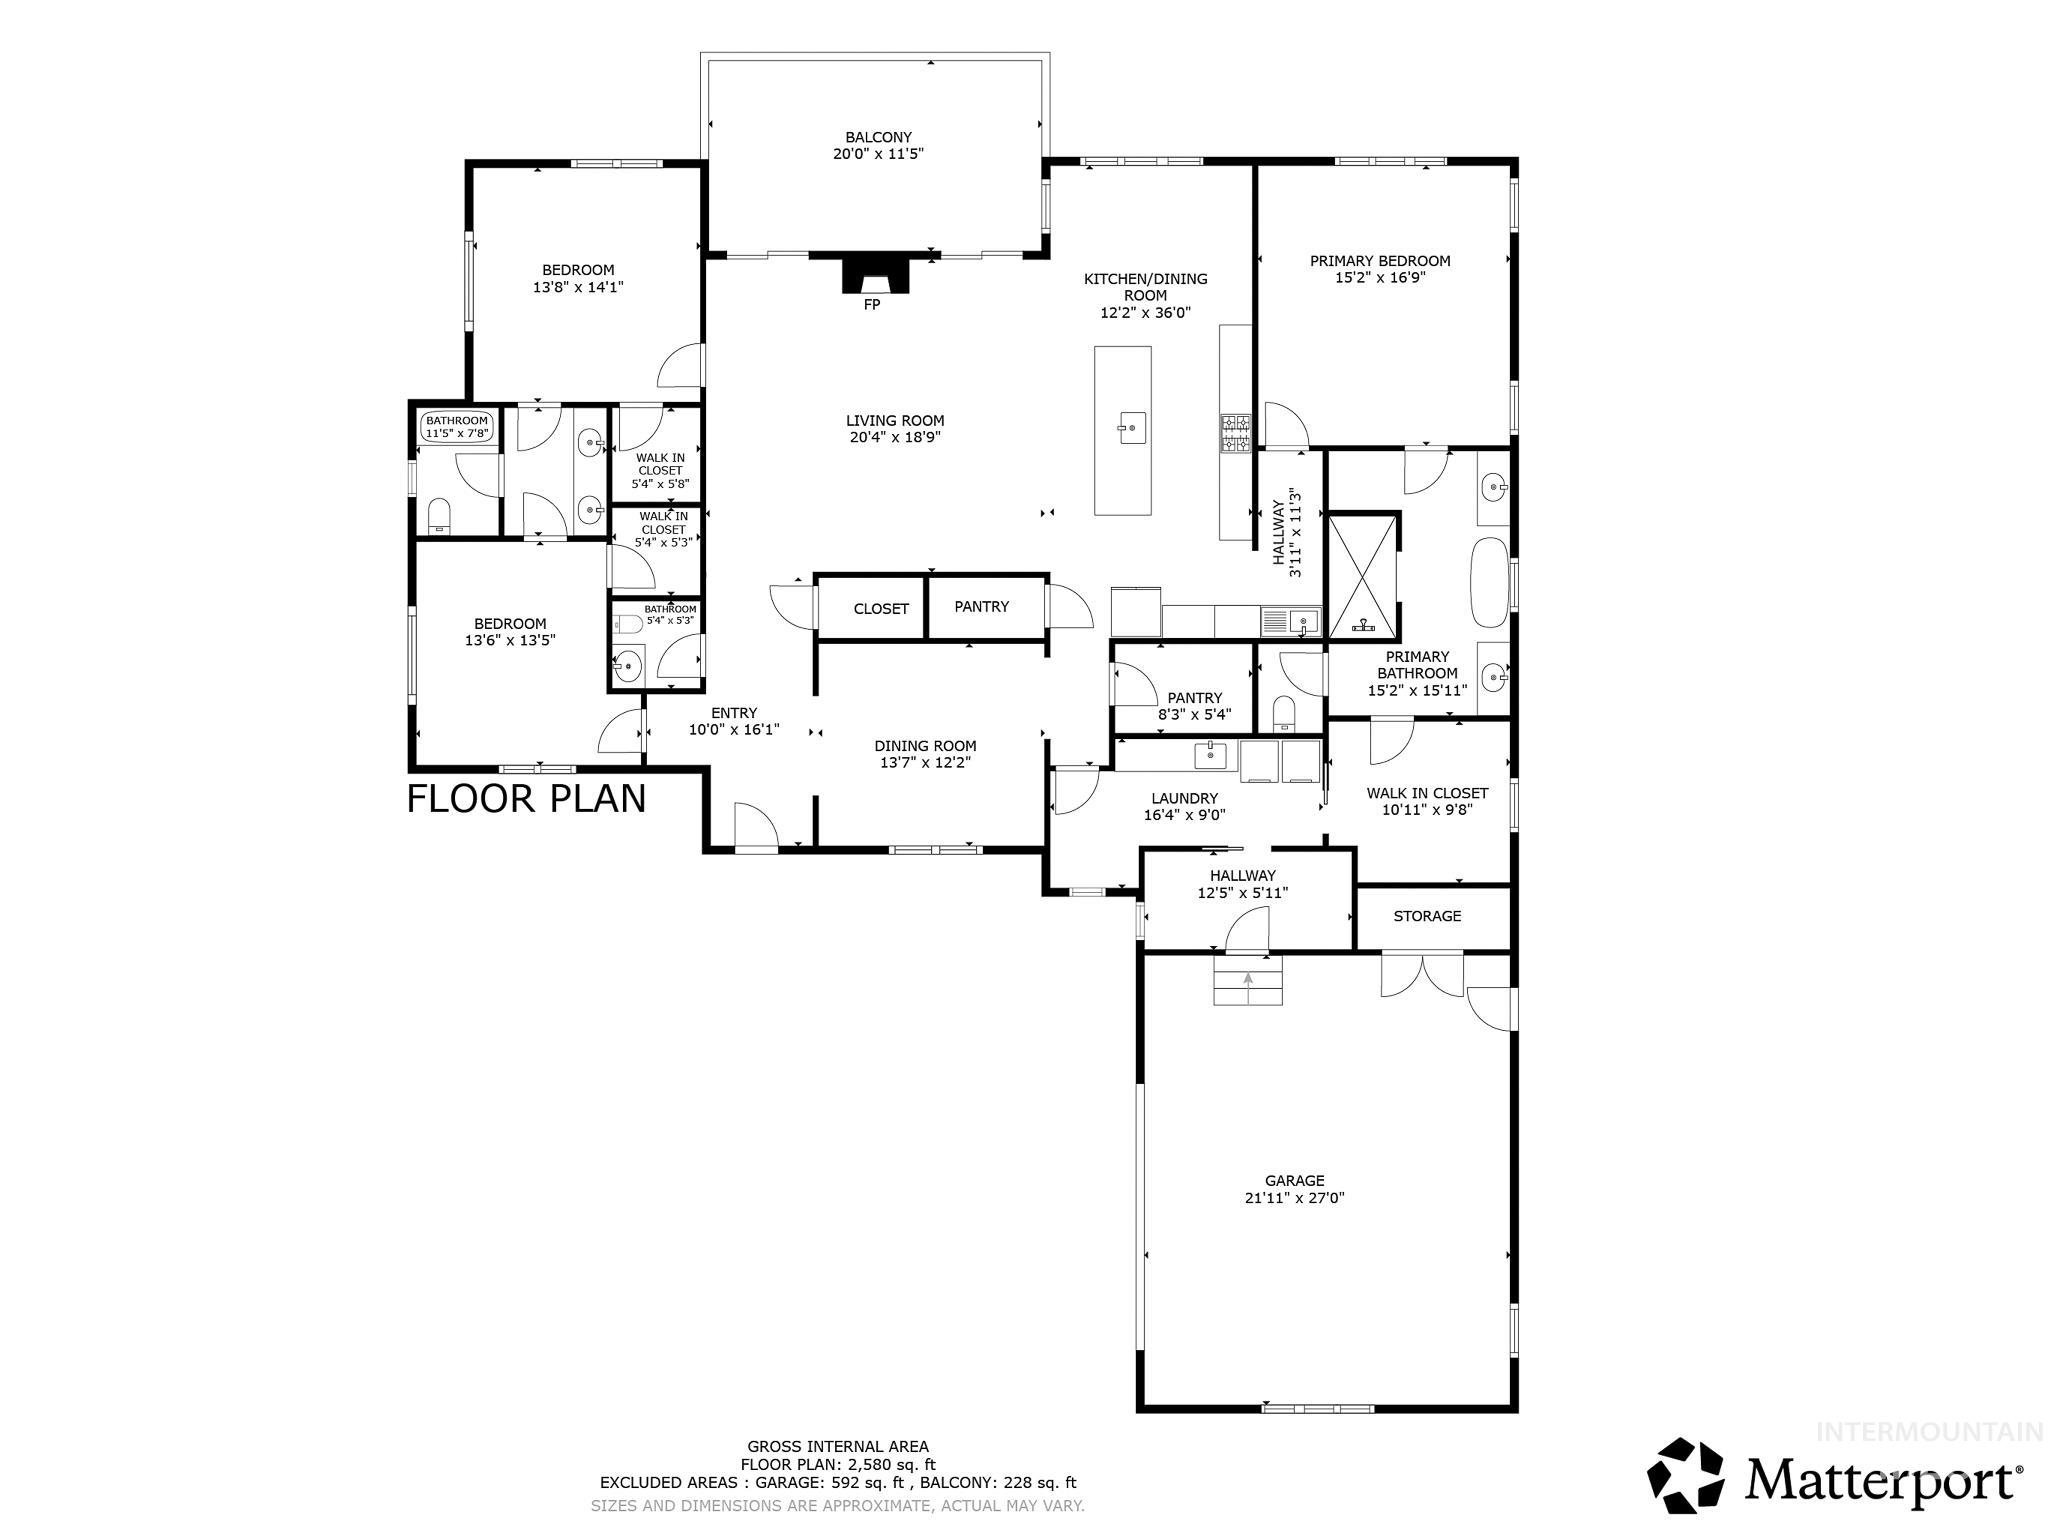
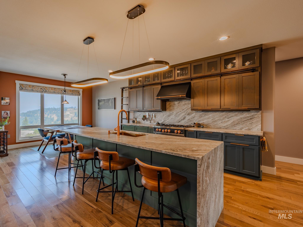
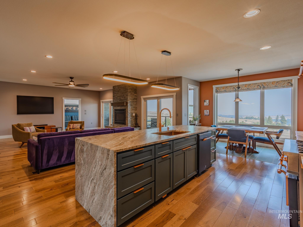
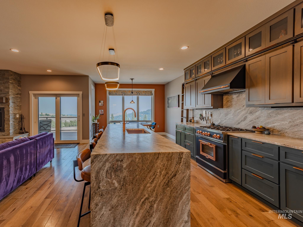
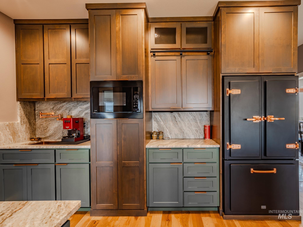
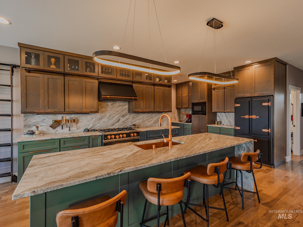
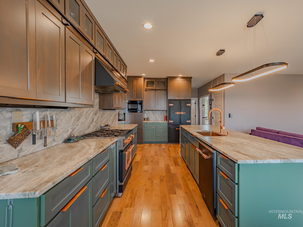
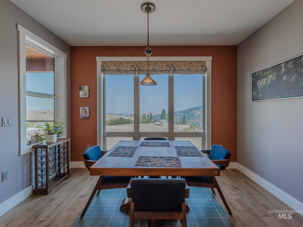
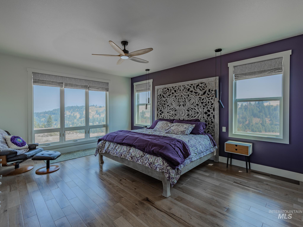
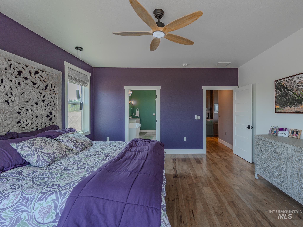
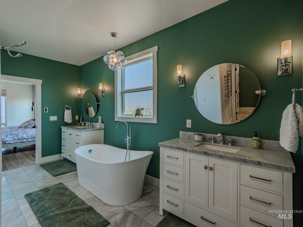
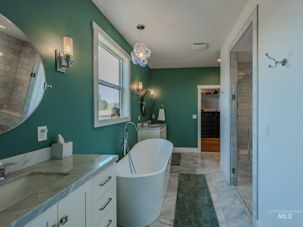
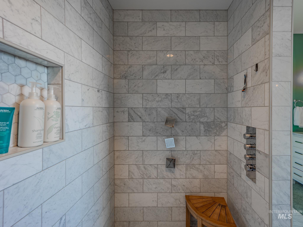
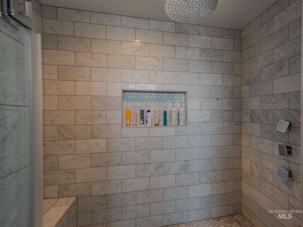
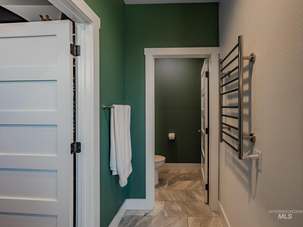
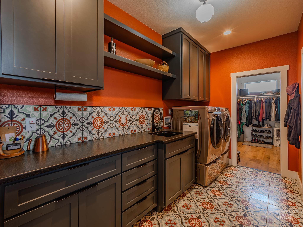
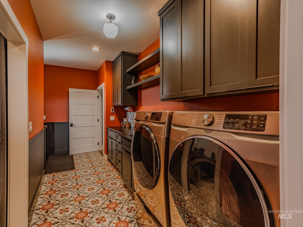
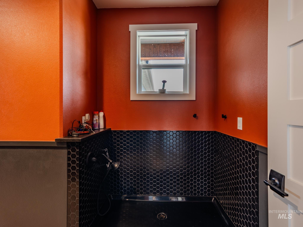
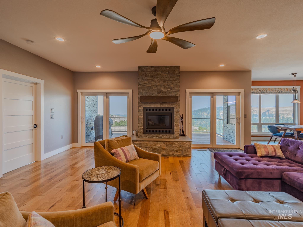
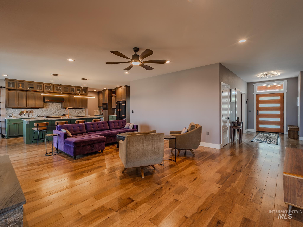
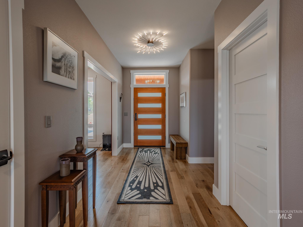
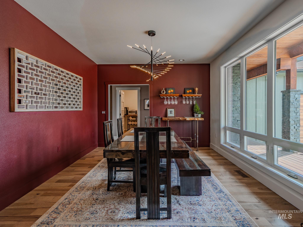
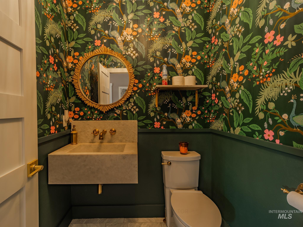
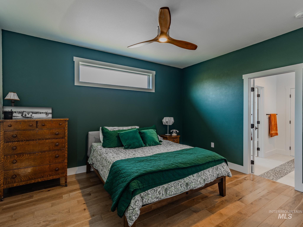
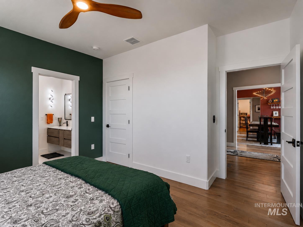
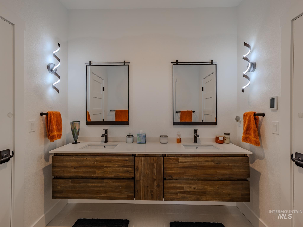
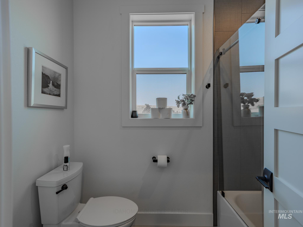
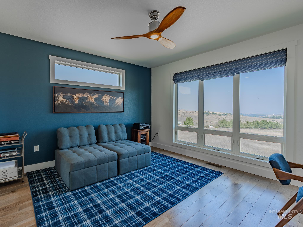
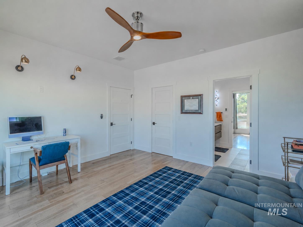
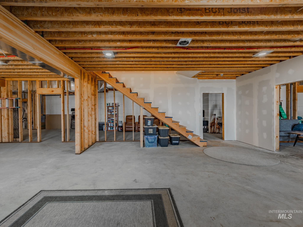
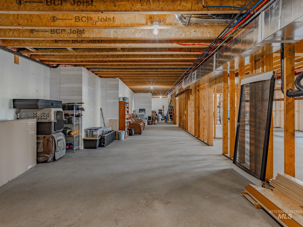
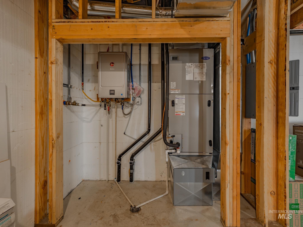
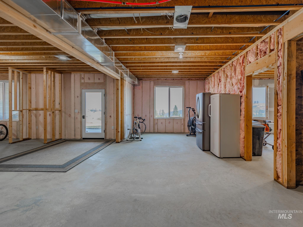
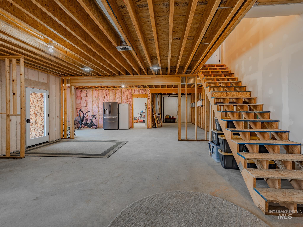
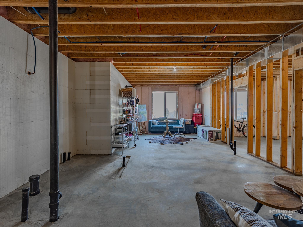
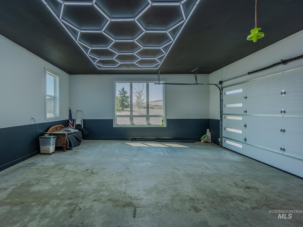
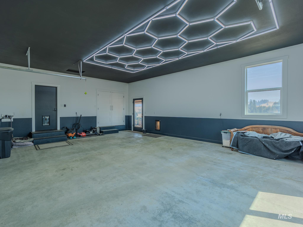

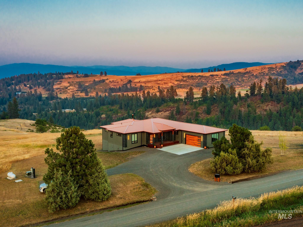
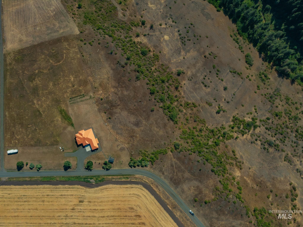
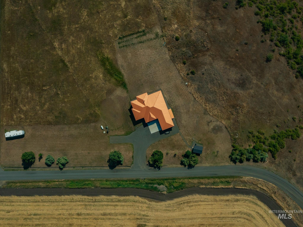
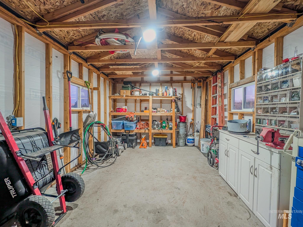
Custom-built in 2024 with elevated finishes throughout, this modern home delivers refined living on 16.33 acres with the space and flexibility everyone is looking for. Located within 10 mins of Grangeville, this 3bed/2.5bath home offers 2748 main level sq ft and an additional 2748 unfinished sq ft in the walkout basement for larger families or in-law arrangements. A thoughtfully designed floor plan makes everyday living easy. Enter from the 2-car garage into the utility room with abundant storage, laundry counterspace and a dog wash, with direct access to the kitchen or primary suite. The primary suite features heated marble floors, dual vanities, custom walk-in shower and private water closet. The kitchen offers granite counters, custom Big Chill appliances, copper sink, pot filler, coffee station, pantry and generous storage. Enjoy Butcher Creek views from the dining nook, a spacious living room with wood stove, formal dining, and covered outdoor spaces on both sides of the home. Two additional bedrooms w/ walk in closets share a Jack-and-Jill bath with heated marble floors dual vanity and private shower room. The unfinished basement is planned for 2 bedrooms, bath, kitchen, family room and additional storage. With a 20 GPM well, 12x16 storage shed, room for animals, garden and shop, no HOA, plus the ability to build an additional home, this is an incredible opportunity.
Details
| MLS # | 98996962 |
|---|---|
| Listing Type | For Sale |
| Style | House |
| Sub-Type | Resale |
| Status | Pending |
| Year | 2024 |
| Days On Site | 19 |
| Listing Provided By | Silvercreek Realty Group | Cody Edwards |
Features
| Bed(s) | 3 |
|---|---|
| Bath(s) | 3 |
| SQ Feet | 2,748 |
| Garage | 2 |
| Basement | Y |
| Story(s) | 1 |
| Acreage | 16.33 |
| Property View | Yes |
Interior
| Cooling | Central Air |
|---|---|
| Cooling Yes / No | Yes |
| Heating | Electric, Forced Air, Heat Pump, Radiant, Wood |
| Heating Yes / No | Yes |
| Interior Features | Bath-Master, Bed-Master Main Level, Guest Room, Formal Dining, Family Room, Double Vanity, Walk-In Closet(s), Walk In Shower, Breakfast Bar, Pantry, Kitchen Island, Granite Counters |
| Appliances | Gas Water Heater, ENERGY STAR Qualified Water Heater, Tankless Water Heater, Dishwasher, Microwave, Refrigerator, Gas Range |
| Fireplaces Total | 1 |
| Fireplace Features | One, Wood Burning Stove |
| Flooring | Hardwood, Tile, Marble |
| Fireplace Yes / No | Yes |
Exterior
| Roof | Metal |
|---|---|
| Foundation Details | Slab |
| Lot Features | 10 - 19.9 Acres, Garden, Horses, Views, Chickens, Rolling Slope, Winter Access, Manual Sprinkler System |
| Construction Materials | Frame, Stone, Hardi Plank Type |
| Patio And Porch Features | Covered Patio/Deck |
Parking
| Parking Features | Attached |
|---|---|
| Garage Spaces | 2 |
| Attached Garage Yes / No | Yes |
Utilities
| Utilities | Broadband Internet |
|---|---|
| Sewer | Septic Tank |
Taxes
| Tax Year | 2025 |
|---|---|
| Tax Annual Amount | 2400 |
| Tax Legal Description | T30N R3E Sec 11 16.33 ac Tax #546 |
| Tax Exemptions | Home Owner Exempt |
Area Information
| State | ID |
|---|---|
| County | Idaho |
| City | Grangeville |
| Zip Code | 83530 |
| Area | Idaho |
| School District | Mountain View District #244 |
| Elementary School | Grangeville |
| High School | Grangeville |
| Listing VS Median (in 83530) | |
Price: $1,060,000 low | high Med: $499,000 sqft: 2,748 low | high Med: 1,320 $ / sqft: $386 low | high Med: $378 On site: 19 low | high Med: 180 | |
Request a showing
Request a showing
Contact
Learn More About This Property

| State | ID |
|---|---|
| County | Idaho |
| City | Grangeville |
| Zip Code | 83530 |
| Area | Idaho |
| School District | Mountain View District #244 |
| Elementary School | Grangeville |
| High School | Grangeville |
| Listing VS Median (in 83530) | |
Price: $1,060,000 low | high Med: $499,000 sqft: 2,748 low | high Med: 1,320 $ / sqft: $386 low | high Med: $378 On site: 19 low | high Med: 180 | |