New Listing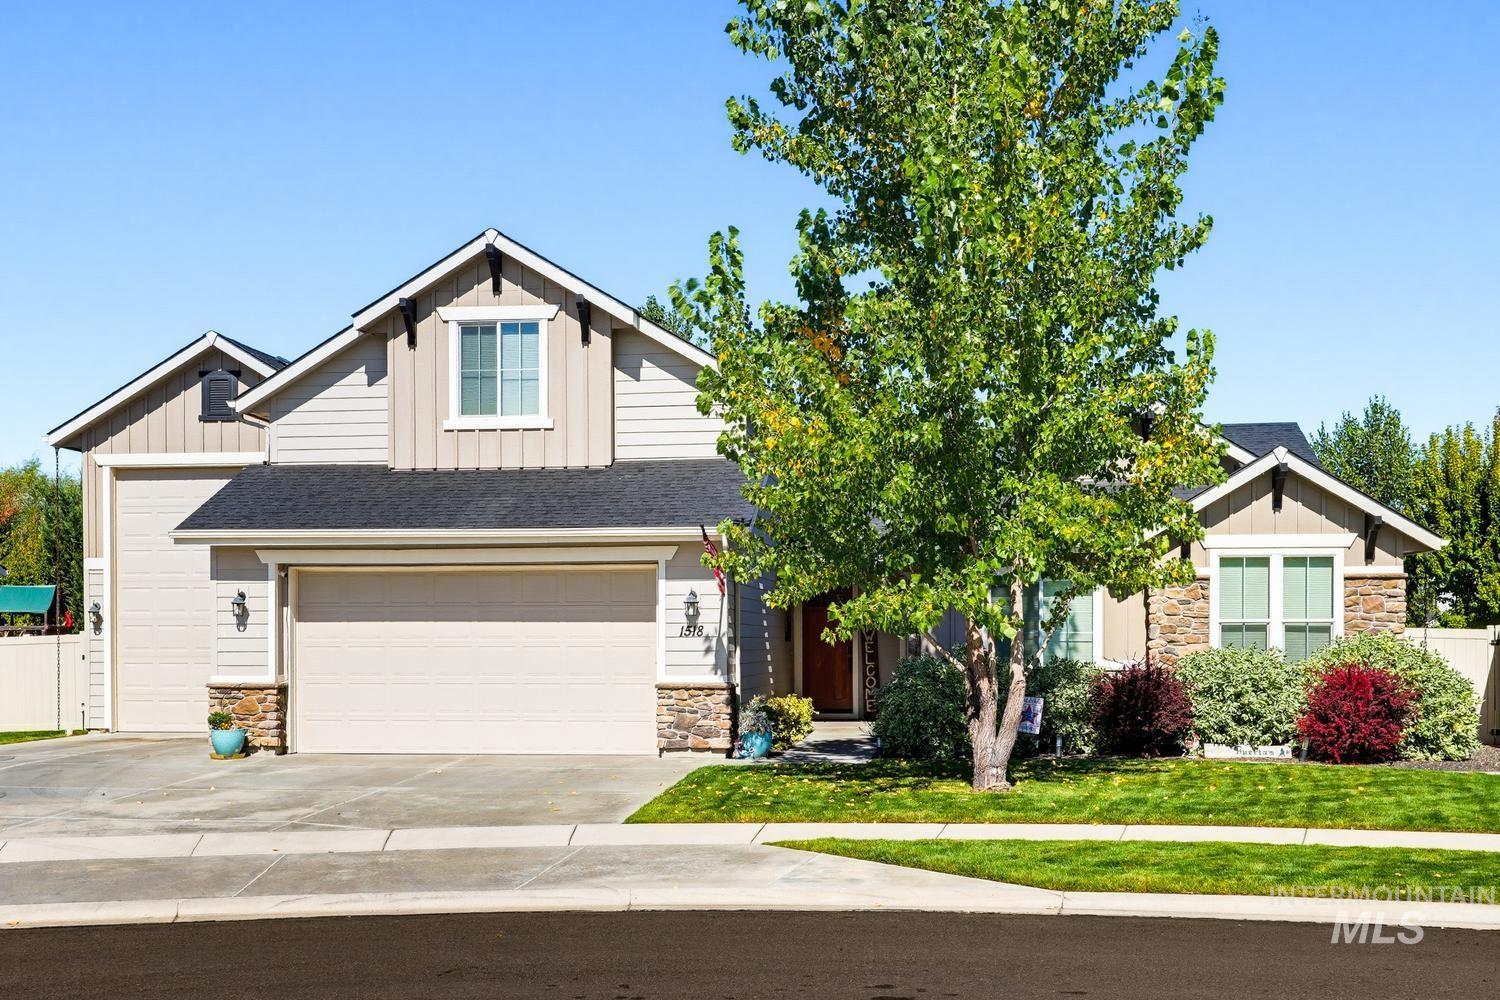
1518 W W Bear Track,Meridian, ID 83646
Meridian, ID 83646

Description
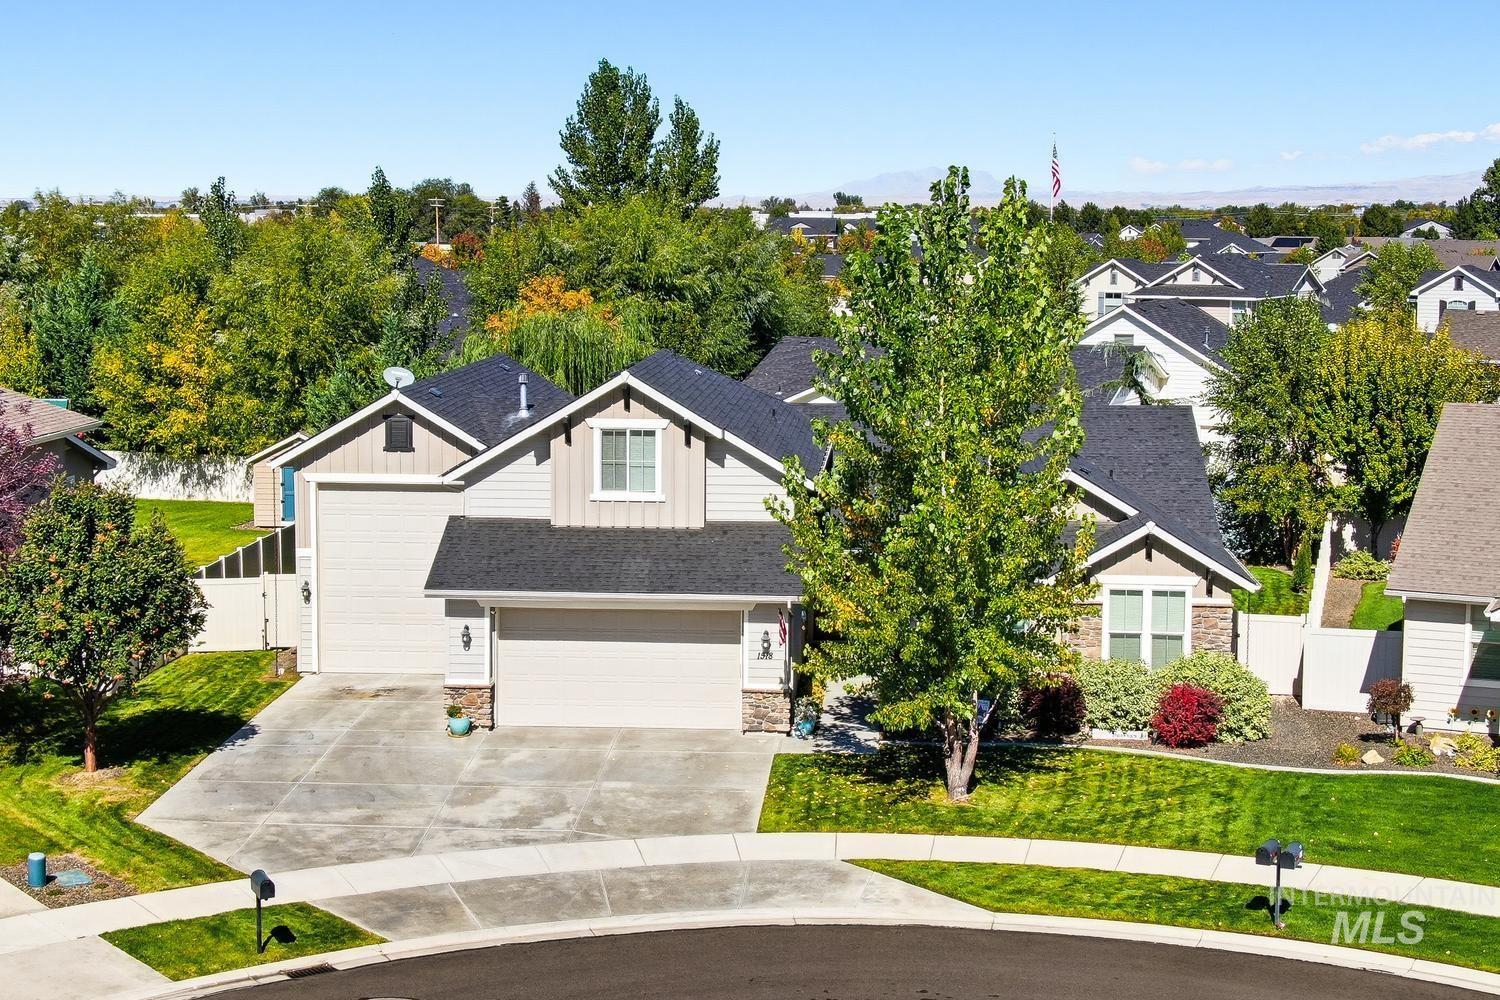
Welcome home to this beautifully appointed 4-bedroom, 2.5-bath home complete with 40ft RV Bay, featuring thoughtful upgrades and plenty of space to live and entertain! The open-concept kitchen is a showstopper, featuring black granite countertops, gorgeous wood cabinetry, a natural gas range, a new dishwasher, and a huge walk-in pantry. The adjoining living area invites you to unwind by the gas stone fireplace, complete with a built-in TV stand. Retreat to the spacious primary suite, where a striking feature wall and sliding barn-style doors set the tone. The suite continues to impress with a walk-in closet, double vanity, and a large soaking tub complete with white shelving. Three additional bedrooms add character with charming Dutch doors. Upstairs offers a versatile bonus room and half bath, ideal for a home office, playroom, or media space. Step outside to a beautifully landscaped garden and covered patio, perfect for morning coffee or evening entertaining. The oversized 4-car garage, includes an RV bay, 8-foot garage doors, a water softener, and plumbing for a central vacuum system with attachment and equipment included. With its functional layout, modern finishes, and abundant storage throughout, this home is ready to impress. Schedule your showing today!
Details
| MLS # | 99002429 |
|---|---|
| Listing Type | For Sale |
| Style | House |
| HOA Dues | $760 |
| Sub-Type | Resale |
| Status | Coming Soon |
| Year | 2016 |
| Listing Provided By | Finding 43 Real Estate | Morey Allaway |
Features
| Bed(s) | 4 |
|---|---|
| Bath(s) | 3 |
| SQ Feet | 2,414 |
| Garage | 4 |
| Acreage | 0.28 |
Interior
| Cooling | Central Air |
|---|---|
| Cooling Yes / No | Yes |
| Heating | Forced Air, Natural Gas |
| Heating Yes / No | Yes |
| Interior Features | Bath-Master, Bed-Master Main Level, Split Bedroom, Den/Office, Formal Dining, Rec/Bonus, Central Vacuum Plumbed, Walk-In Closet(s), Breakfast Bar, Pantry, Granite Counters |
| Appliances | Gas Water Heater, Dishwasher, Disposal, Microwave, Oven/Range Built-In, Refrigerator, Gas Range |
| Fireplace Features | Gas |
| Flooring | Carpet, Laminate, Vinyl |
| Fireplace Yes / No | Yes |
Exterior
| Roof | Composition, Architectural Style |
|---|---|
| Foundation Details | Crawl Space |
| Lot Features | 10000 SF - .49 AC, Garden, Sidewalks, Auto Sprinkler System, Full Sprinkler System, Pressurized Irrigation Sprinkler System, Irrigation Sprinkler System |
| Construction Materials | Frame |
| Patio And Porch Features | Covered Patio/Deck |
| Fencing | Full, Vinyl |
Parking
| Parking Features | Attached, RV Access/Parking |
|---|---|
| Garage Spaces | 4 |
| Attached Garage Yes / No | Yes |
Utilities
| Utilities | Sewer Connected |
|---|
Taxes
| Tax Year | 2025 |
|---|---|
| Tax Annual Amount | 2202.54 |
| Tax Legal Description | Lot 10 Block 03 Fall Creek Sub No 02 |
| Tax Exemptions | Home Owner Exempt |
Area Information
| State | ID |
|---|---|
| County | Ada |
| City | Meridian |
| Zip Code | 83646 |
| Area | Ada |
| Community Name | Fall Creek |
| School District | West Ada School District |
| Elementary School | Peregrine |
| High School | Meridian |
| Listing VS Median (in Fall Creek) | |
Price: $735,000 low | high Med: $367,490 sqft: 2,414 low | high Med: 1,573 $ / sqft: $304 low | high Med: $234 | |
Request a showing
Request a showing
Contact
Learn More About This Property

| State | ID |
|---|---|
| County | Ada |
| City | Meridian |
| Zip Code | 83646 |
| Area | Ada |
| Community Name | Fall Creek |
| School District | West Ada School District |
| Elementary School | Peregrine |
| High School | Meridian |
| Listing VS Median (in Fall Creek) | |
Price: $735,000 low | high Med: $367,490 sqft: 2,414 low | high Med: 1,573 $ / sqft: $304 low | high Med: $234 | |