
15058 Longwood Ct,Caldwell, ID 83607
Caldwell, ID 83607



Description
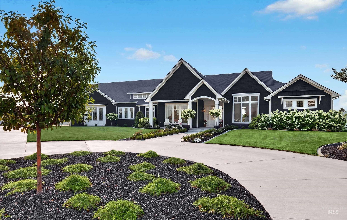
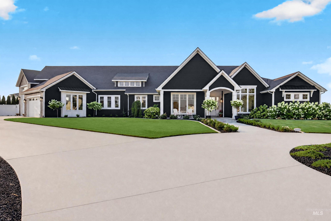
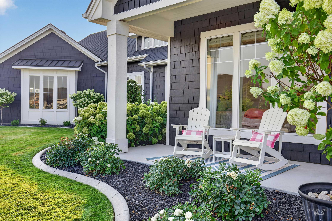
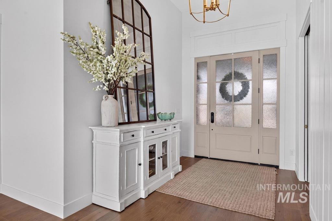
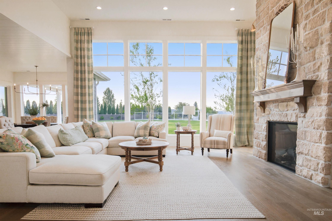
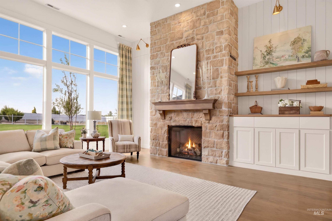
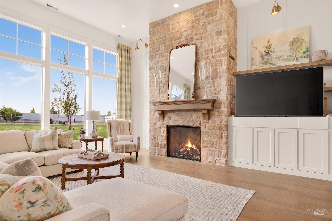
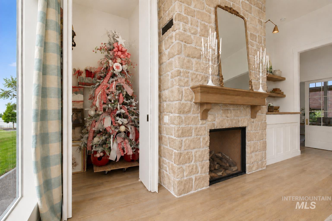
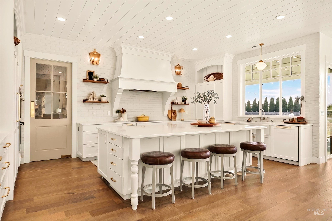
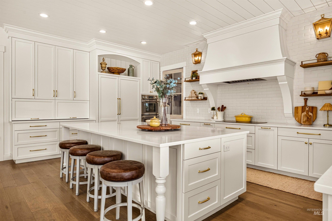
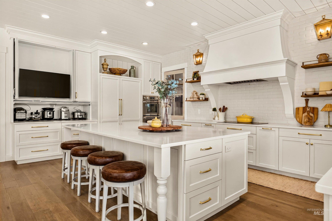
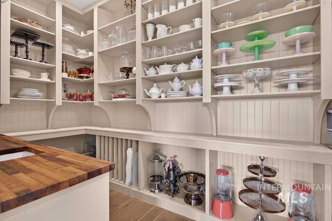
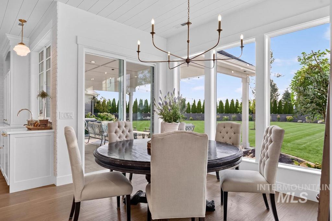
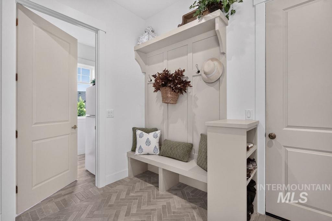
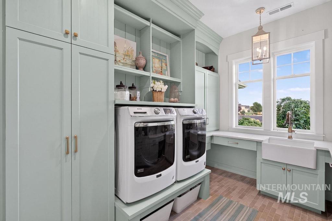
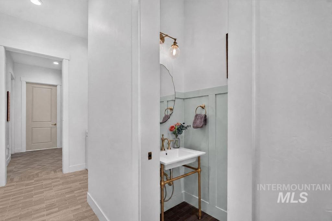
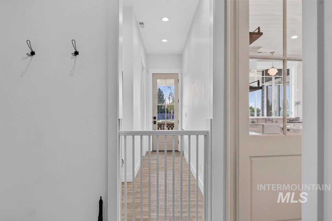
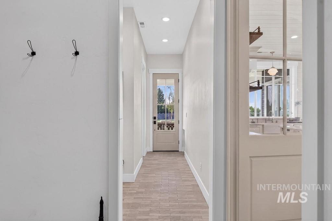
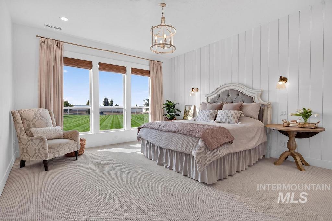
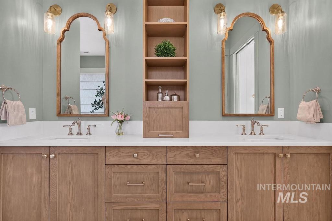
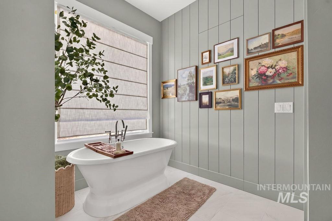
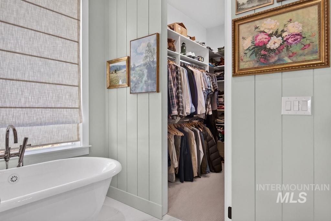
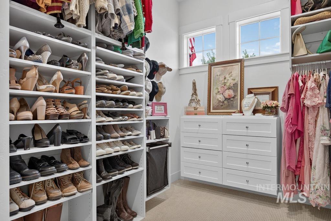
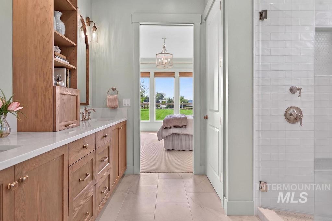
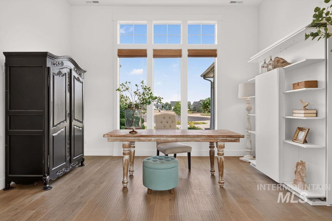
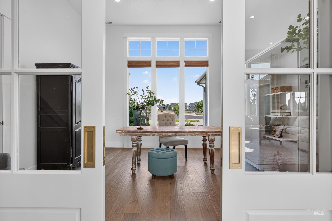
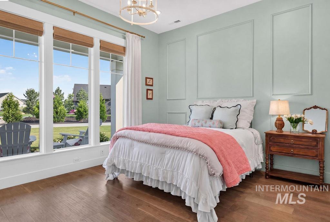
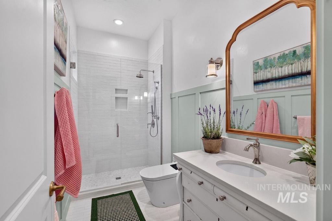
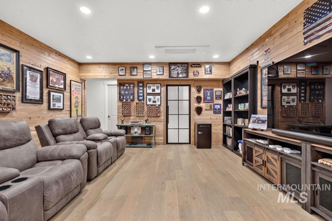
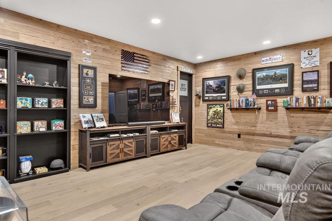
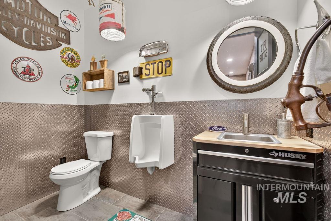
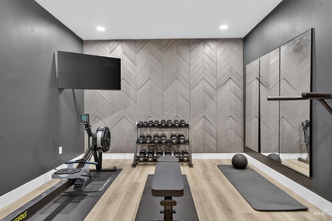
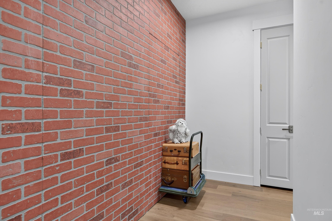
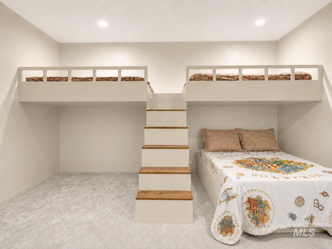
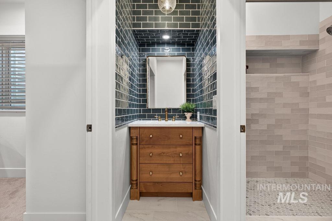
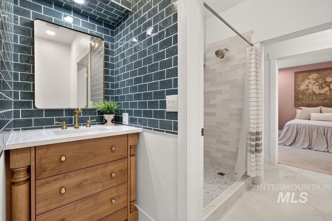
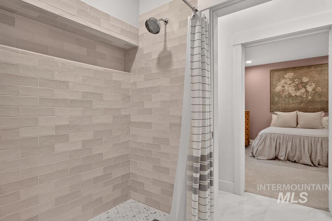
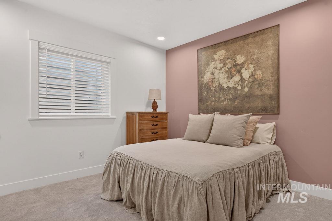
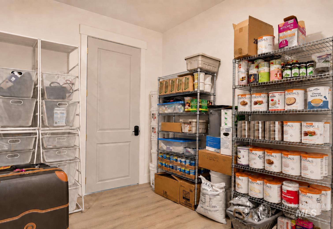
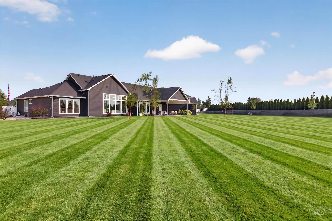
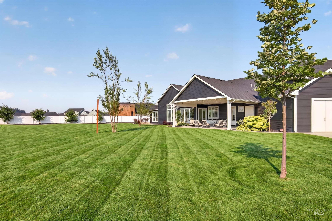
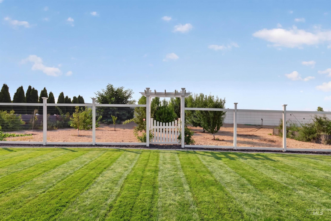
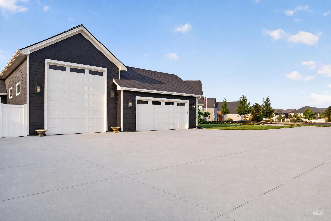
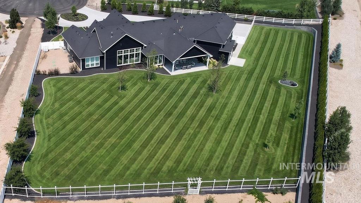
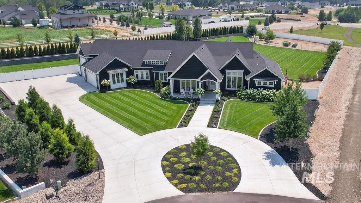
Beautiful curb appeal and exceptional craftsmanship define this custom-built estate. Designed for gathering and entertaining, this home offers 5,713 square feet of living space with a spacious main floor and additional living space downstairs, set on 1.38 private acres in a desirable cul-de-sac. The designer kitchen features a large island and full Thermador appliance package with built-in refrigerator and freezer, double ovens with steam oven, induction cooktop, and two dishwashers. Custom cabinetry, farmhouse sink, and large walk-in pantry complete this dream kitchen. The beautifully finished laundry room offers abundant storage and specialty features. This impeccable 5-bedroom, 5-bath home is filled with custom details. The main-level primary suite includes heated bath floors, soaking tub, walk-in shower, and his-and-hers walk-in closets. The family room features a stunning wall of windows, Urbana fireplace with stone surround, Christmas tree closet, and hidden TV lift cabinet. Downstairs features 9-foot ceilings, additional bedrooms, a Jack-and-Jill bath, gym, and bonus room. A 7-car garage includes an RV bay and epoxy flooring. Private well with whole-house water filtration and reverse osmosis drinking water system. A large covered patio overlooks custom landscaping and a fully fenced, flat backyard with room for a soccer field, future pool, or sports court.
Details
| MLS # | 98997422 |
|---|---|
| Listing Type | For Sale |
| Style | House |
| HOA Dues | $275 |
| Sub-Type | Resale |
| Status | Active |
| Year | 2022 |
| Days On Site | 12 |
| Listing Provided By | THG Real Estate | Hayden Richards |
Features
| Bed(s) | 5 |
|---|---|
| Bath(s) | 5 |
| SQ Feet | 5,713 |
| Garage | 7 |
| Story(s) | 1 |
| Acreage | 1.38 |
| Water Front | Yes |
Interior
| Cooling | Central Air |
|---|---|
| Cooling Yes / No | Yes |
| Heating | Forced Air, Natural Gas, Ductless/Mini Split |
| Heating Yes / No | Yes |
| Interior Features | Bath-Master, Bed-Master Main Level, Family Room, Great Room, Double Vanity, Central Vacuum Plumbed, Walk-In Closet(s), Pantry, Kitchen Island, Quartz Counters |
| Appliances | Gas Water Heater, Tankless Water Heater, Dishwasher, Disposal, Double Oven, Microwave, Oven/Range Built-In, Refrigerator |
| Fireplaces Total | 1 |
| Fireplace Features | One, Gas |
| Flooring | Tile, Carpet, Engineered Wood Floors |
| Fireplace Yes / No | Yes |
Exterior
| Roof | Composition |
|---|---|
| Lot Features | 1 - 4.99 AC, Garden, Irrigation Available, Cul-De-Sac, Auto Sprinkler System, Drip Sprinkler System, Full Sprinkler System, Pressurized Irrigation Sprinkler System |
| Construction Materials | Frame, Stone, Hardi Plank Type |
| Patio And Porch Features | Covered Patio/Deck |
| Fencing | Full, Vinyl |
Parking
| Parking Features | Attached, RV Access/Parking, Finished Driveway |
|---|---|
| Garage Spaces | 7 |
| Attached Garage Yes / No | Yes |
Utilities
| Utilities | Cable Connected, Broadband Internet |
|---|---|
| Sewer | Septic Tank |
Taxes
| Tax Year | 2025 |
|---|---|
| Tax Annual Amount | 4096 |
| Tax Legal Description | 33-5N-3W SE PURPLE SAGE ESTATES4 LT 14 BLK 3 |
| Tax Exemptions | Home Owner Exempt |
Area Information
| State | ID |
|---|---|
| County | Canyon |
| City | Caldwell |
| Zip Code | 83607 |
| Area | Canyon |
| Community Name | Purple Sage Estates |
| School District | Middleton School District #134 |
| Elementary School | Purple Sage |
| High School | Middleton |
| Listing VS Median (in Purple Sage Estates) | |
Price: $1,869,000 low | high Med: $1,869,000 sqft: 5,713 low | high Med: 5,713 $ / sqft: $327 low | high Med: $327 On site: 12 low | high Med: 12 | |
Market Activity 83607
Request a showing
Request a showing
Contact
Learn More About This Property

| State | ID |
|---|---|
| County | Canyon |
| City | Caldwell |
| Zip Code | 83607 |
| Area | Canyon |
| Community Name | Purple Sage Estates |
| School District | Middleton School District #134 |
| Elementary School | Purple Sage |
| High School | Middleton |
| Listing VS Median (in Purple Sage Estates) | |
Price: $1,869,000 low | high Med: $1,869,000 sqft: 5,713 low | high Med: 5,713 $ / sqft: $327 low | high Med: $327 On site: 12 low | high Med: 12 | |