
$1,589,000 $8,530 est/mo Sourced by Back At You
13290 Breezeview,Caldwell, ID 83607
Caldwell, ID 83607

Description
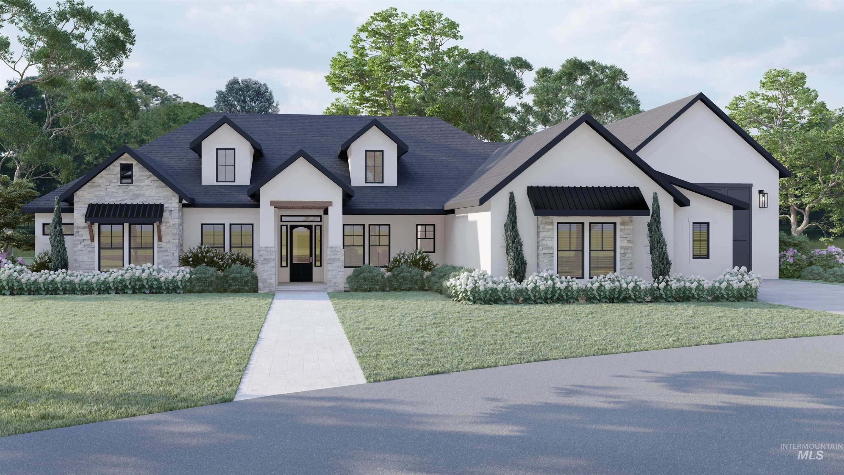
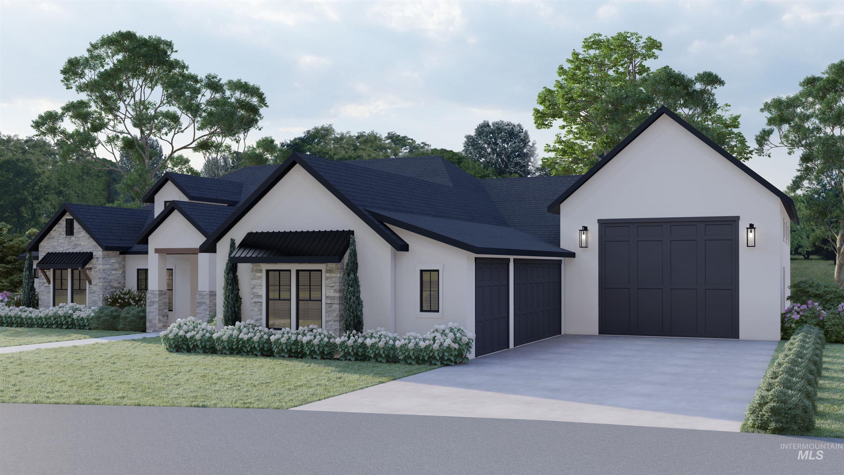
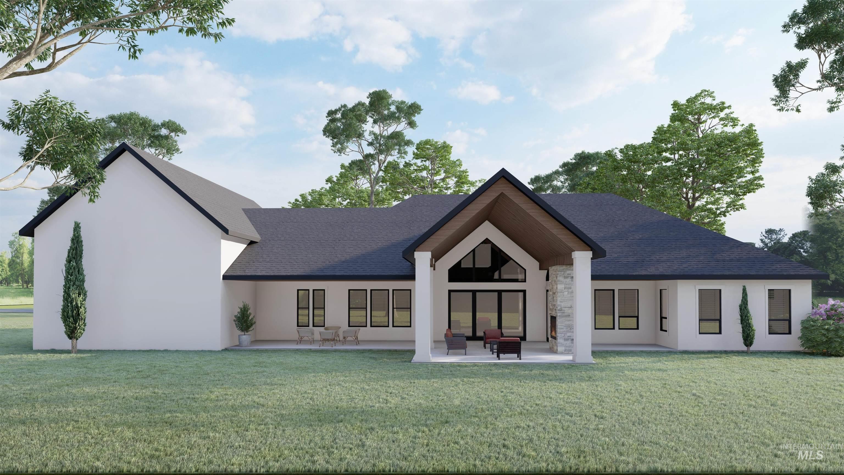
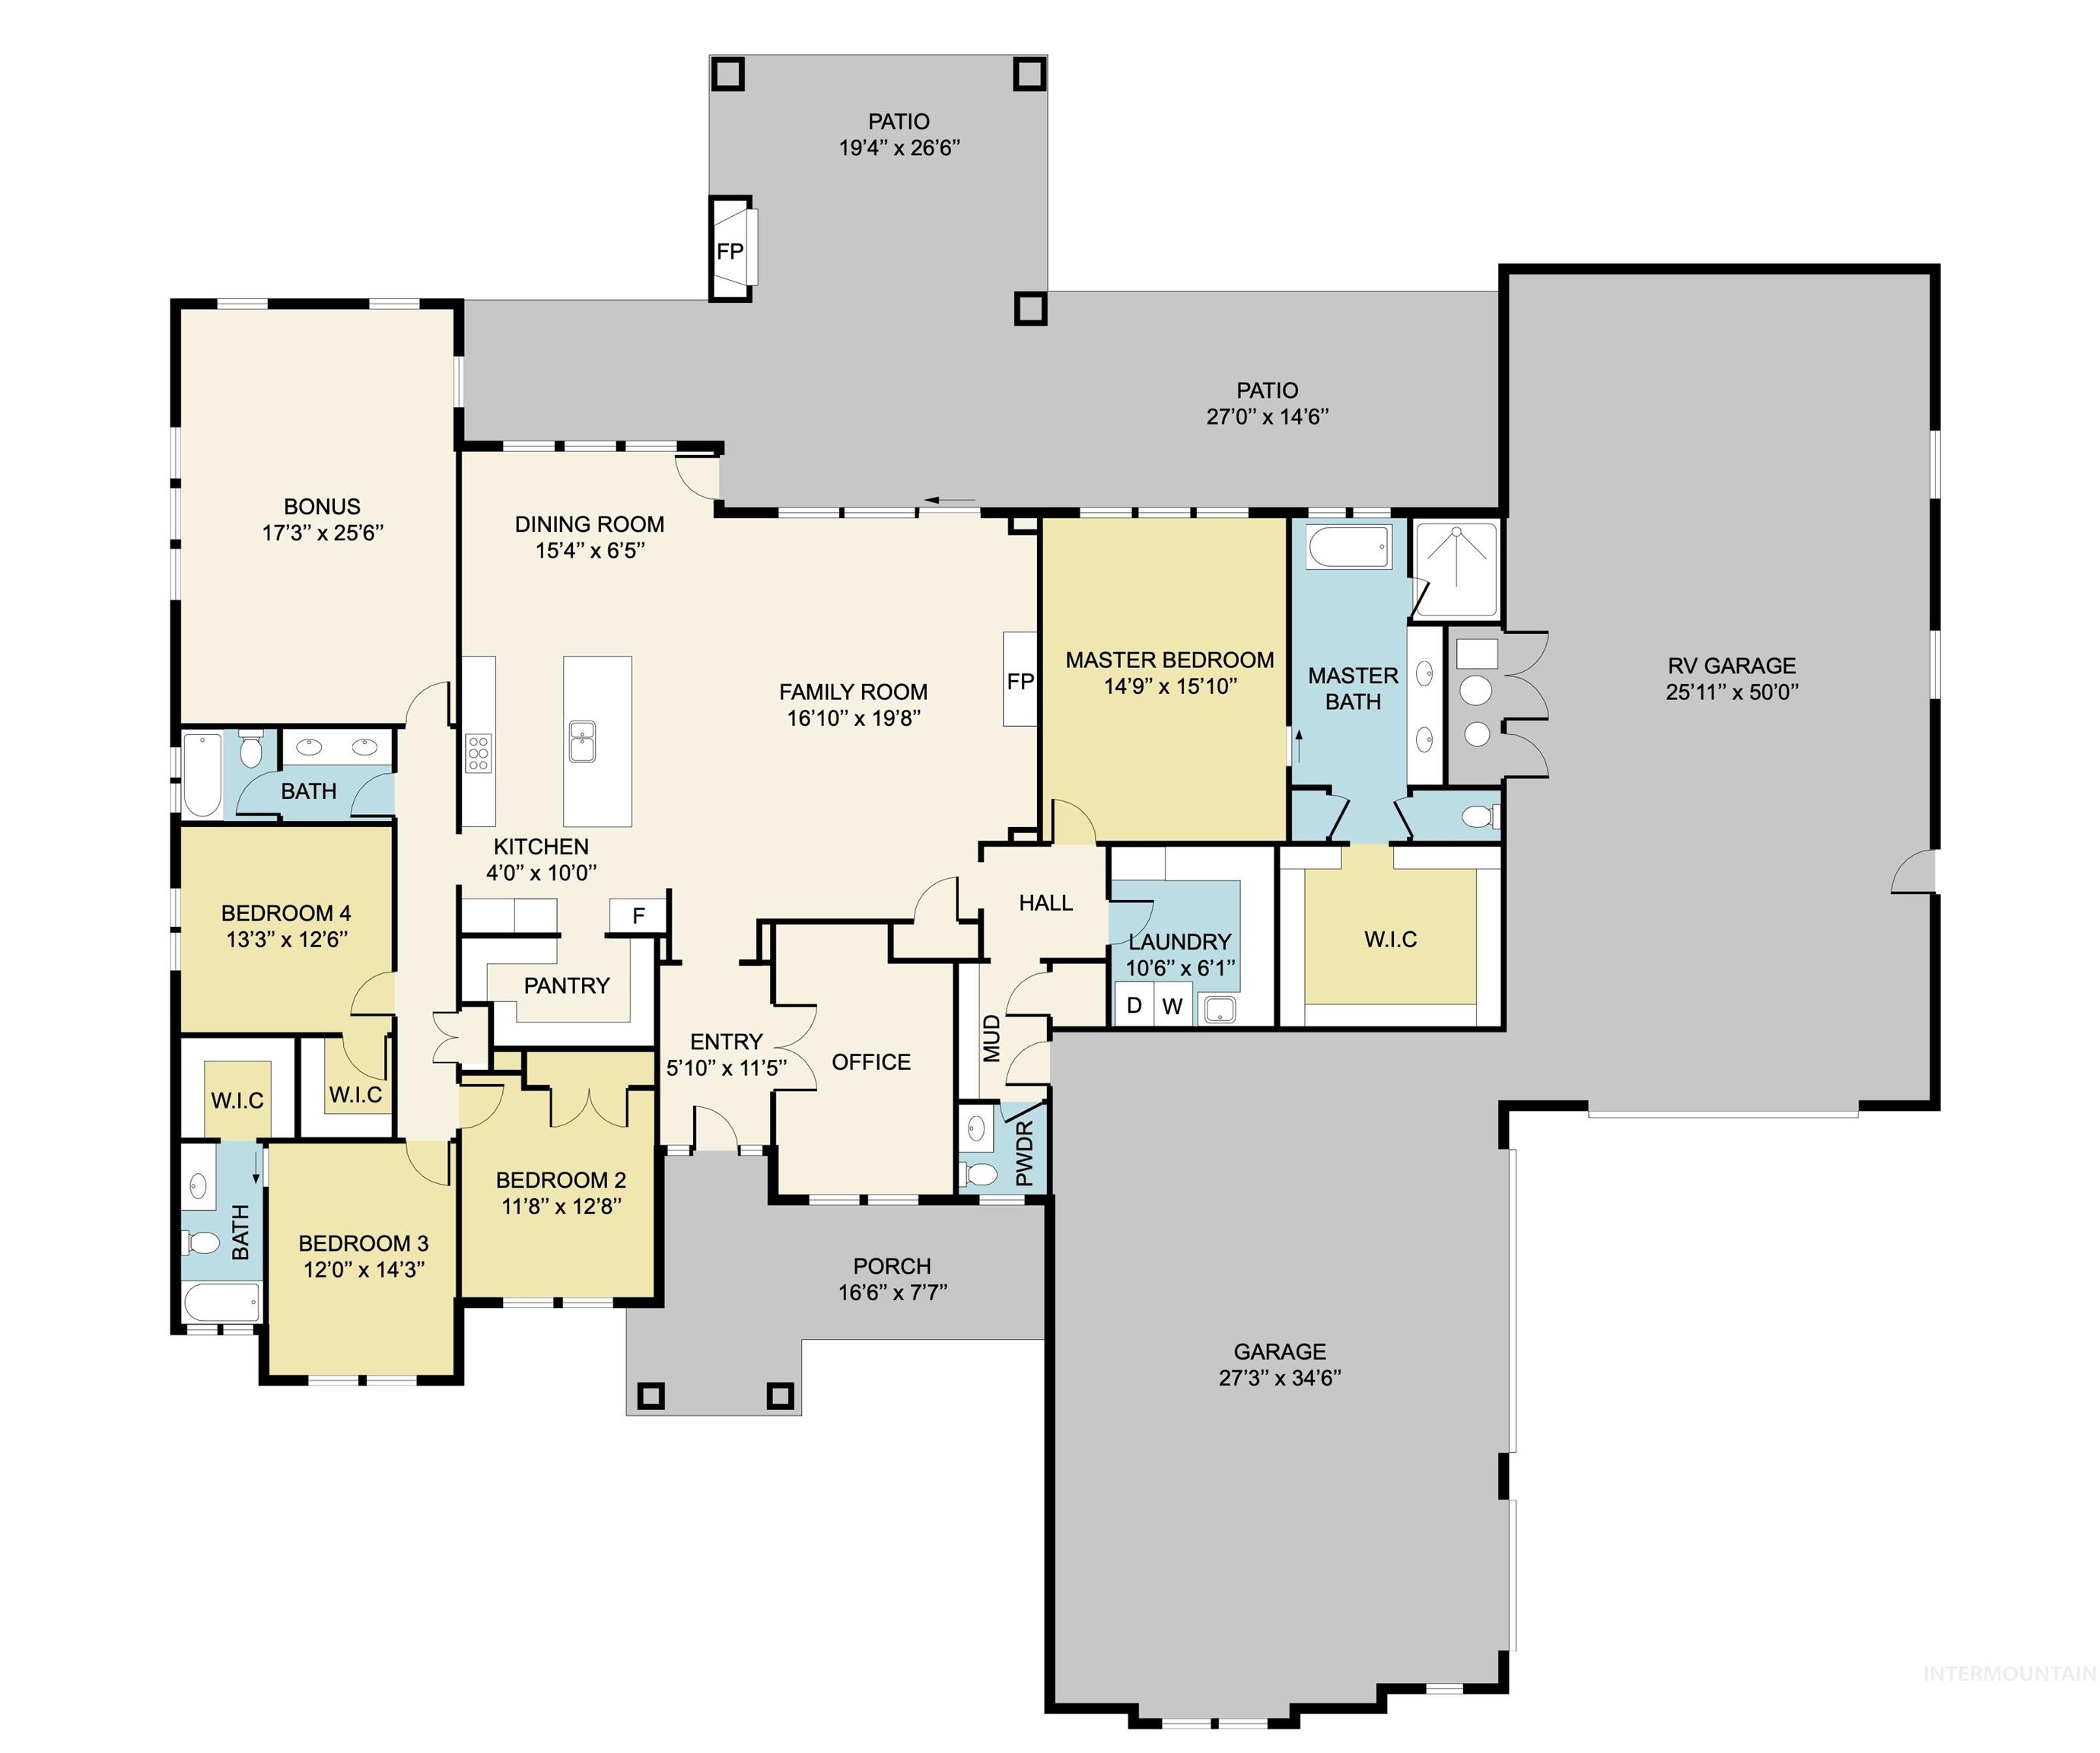
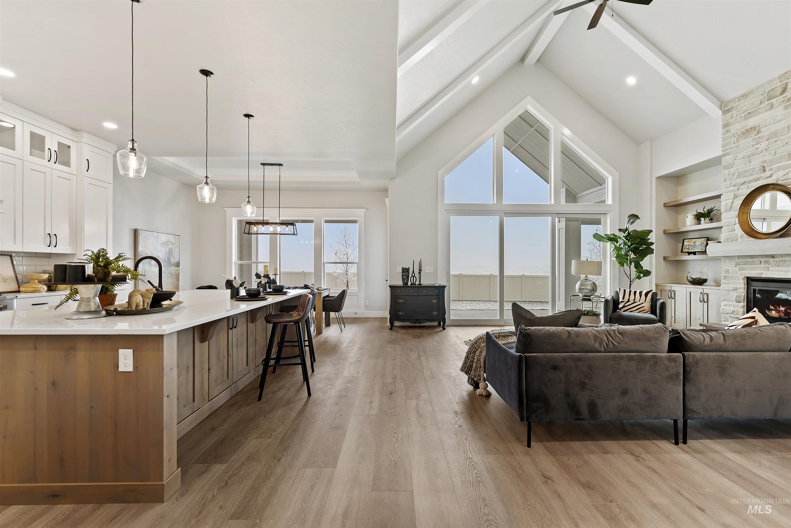
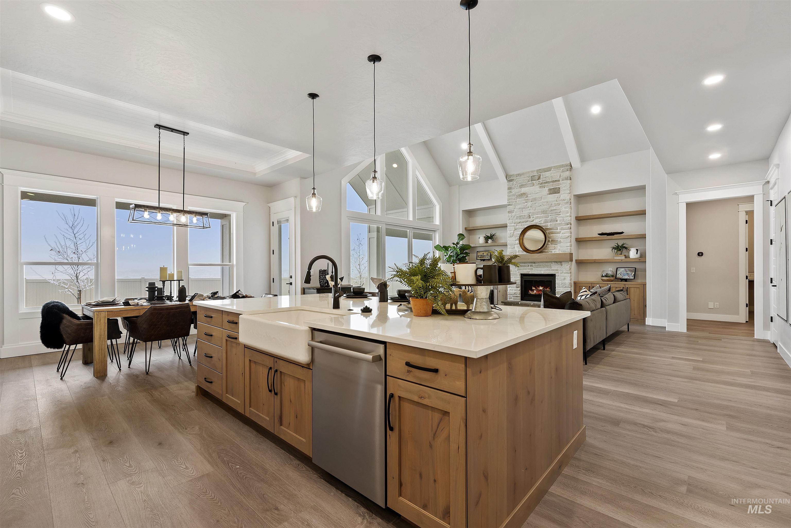
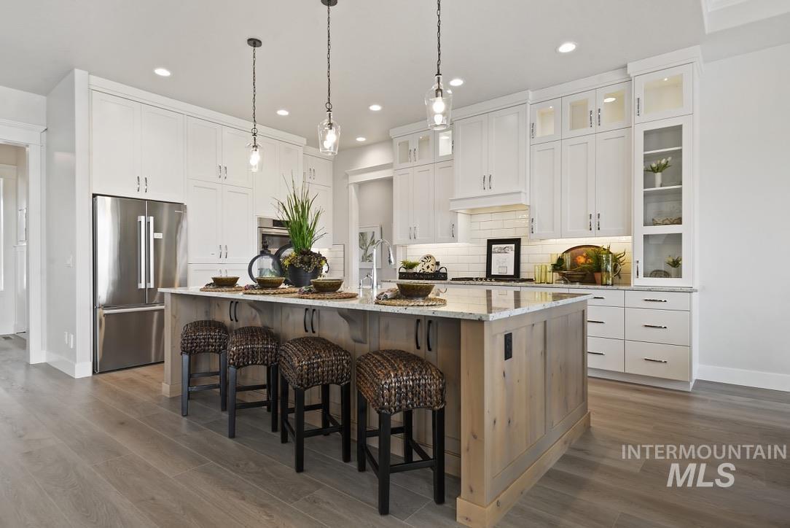
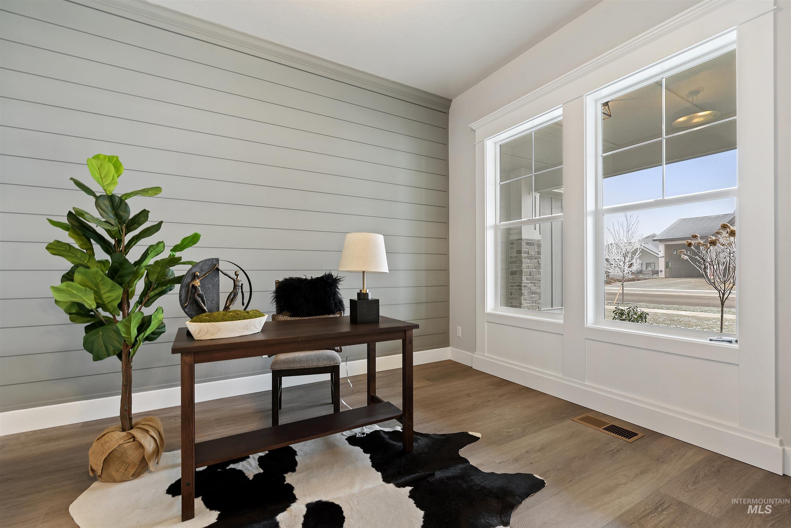
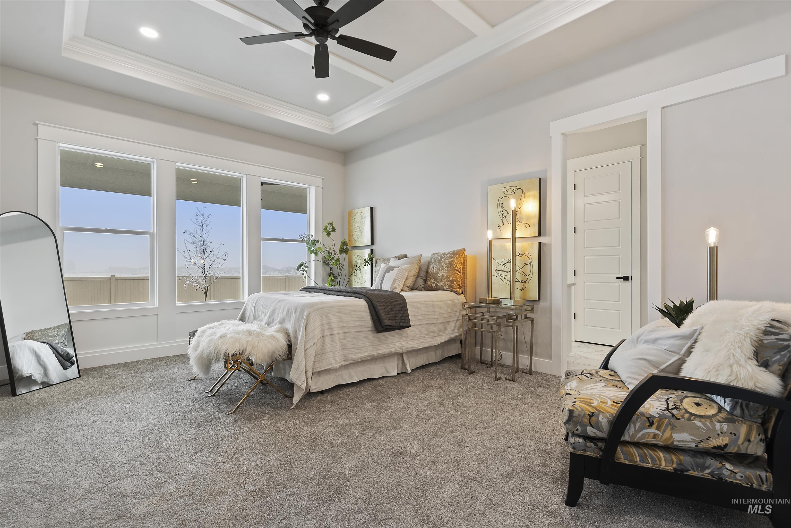
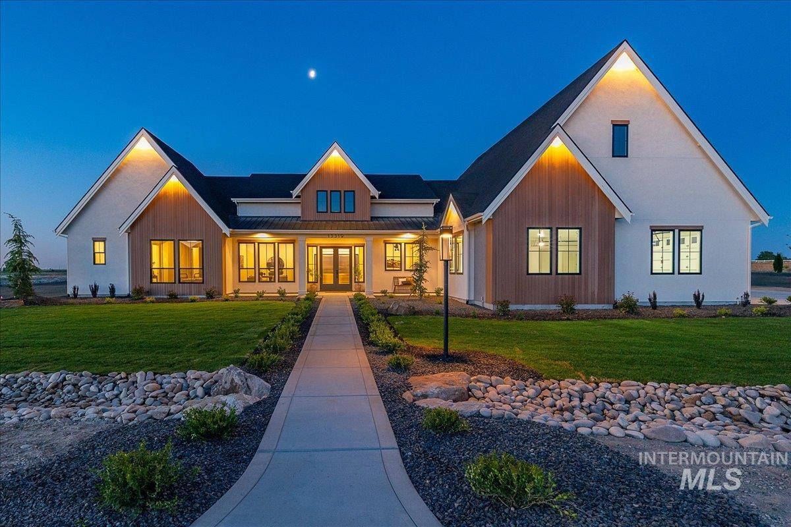
Luxury and comfort abound in The Cambridge XL by Greencastle Homes, featuring a gourmet kitchen, 6 burner gas cooktop, double ovens, farm sink and walk-in pantry! This open floor plan features 4 bedrooms, 3.5 bathrooms, plus an office, a main level bonus room, oversized covered patio and 26ft by 50ft RV Bay. With 10 ft ceilings and 8 ft doors throughout this home has the space and beautiful details to feel like home. Situated in the exclusive Estates at Ridgeland with an included fence and landscape allowance make this home a must see!
Details
| MLS # | 98990478 |
|---|---|
| Listing Type | For Sale |
| Style | House |
| HOA Dues | $250 |
| Sub-Type | New Construction |
| Status | Active |
| Year | 2026 |
| Days On Site | 74 |
| Listing Provided By | NextHome Treasure Valley | Aubrey Fuhriman |
Features
| Bed(s) | 4 |
|---|---|
| Bath(s) | 4 |
| SQ Feet | 3,467 |
| Garage | 7 |
| Story(s) | 1 |
| Acreage | 1.70 |
Interior
| Cooling | Central Air |
|---|---|
| Cooling Yes / No | Yes |
| Heating | Electric, Forced Air |
| Heating Yes / No | Yes |
| Interior Features | Bath-Master, Bed-Master Main Level, Guest Room, Den/Office, Great Room, Rec/Bonus, Double Vanity, Central Vacuum Plumbed, Walk-In Closet(s), Walk In Shower, Breakfast Bar, Pantry, Granite Counters, Quartz Counters |
| Appliances | Electric Water Heater, Tank Water Heater, Dishwasher, Disposal, Double Oven, Microwave, Gas Range |
| Fireplaces Total | 2 |
| Fireplace Features | Two, Gas, Other |
| Flooring | Tile |
| Fireplace Yes / No | Yes |
Exterior
| Roof | Composition, Architectural Style |
|---|---|
| Foundation Details | Crawl Space |
| Lot Features | 1 - 4.99 AC, Auto Sprinkler System |
| Construction Materials | Frame, Stone, Stucco |
| Patio And Porch Features | Covered Patio/Deck |
| Fencing | Full, Vinyl |
Parking
| Parking Features | Attached, RV Access/Parking |
|---|---|
| Garage Spaces | 7 |
| Attached Garage Yes / No | Yes |
Utilities
| Sewer | Septic Tank |
|---|
Location
| Community Features | Gated |
|---|
Taxes
| Tax Year | 2025 |
|---|---|
| Tax Annual Amount | 0 |
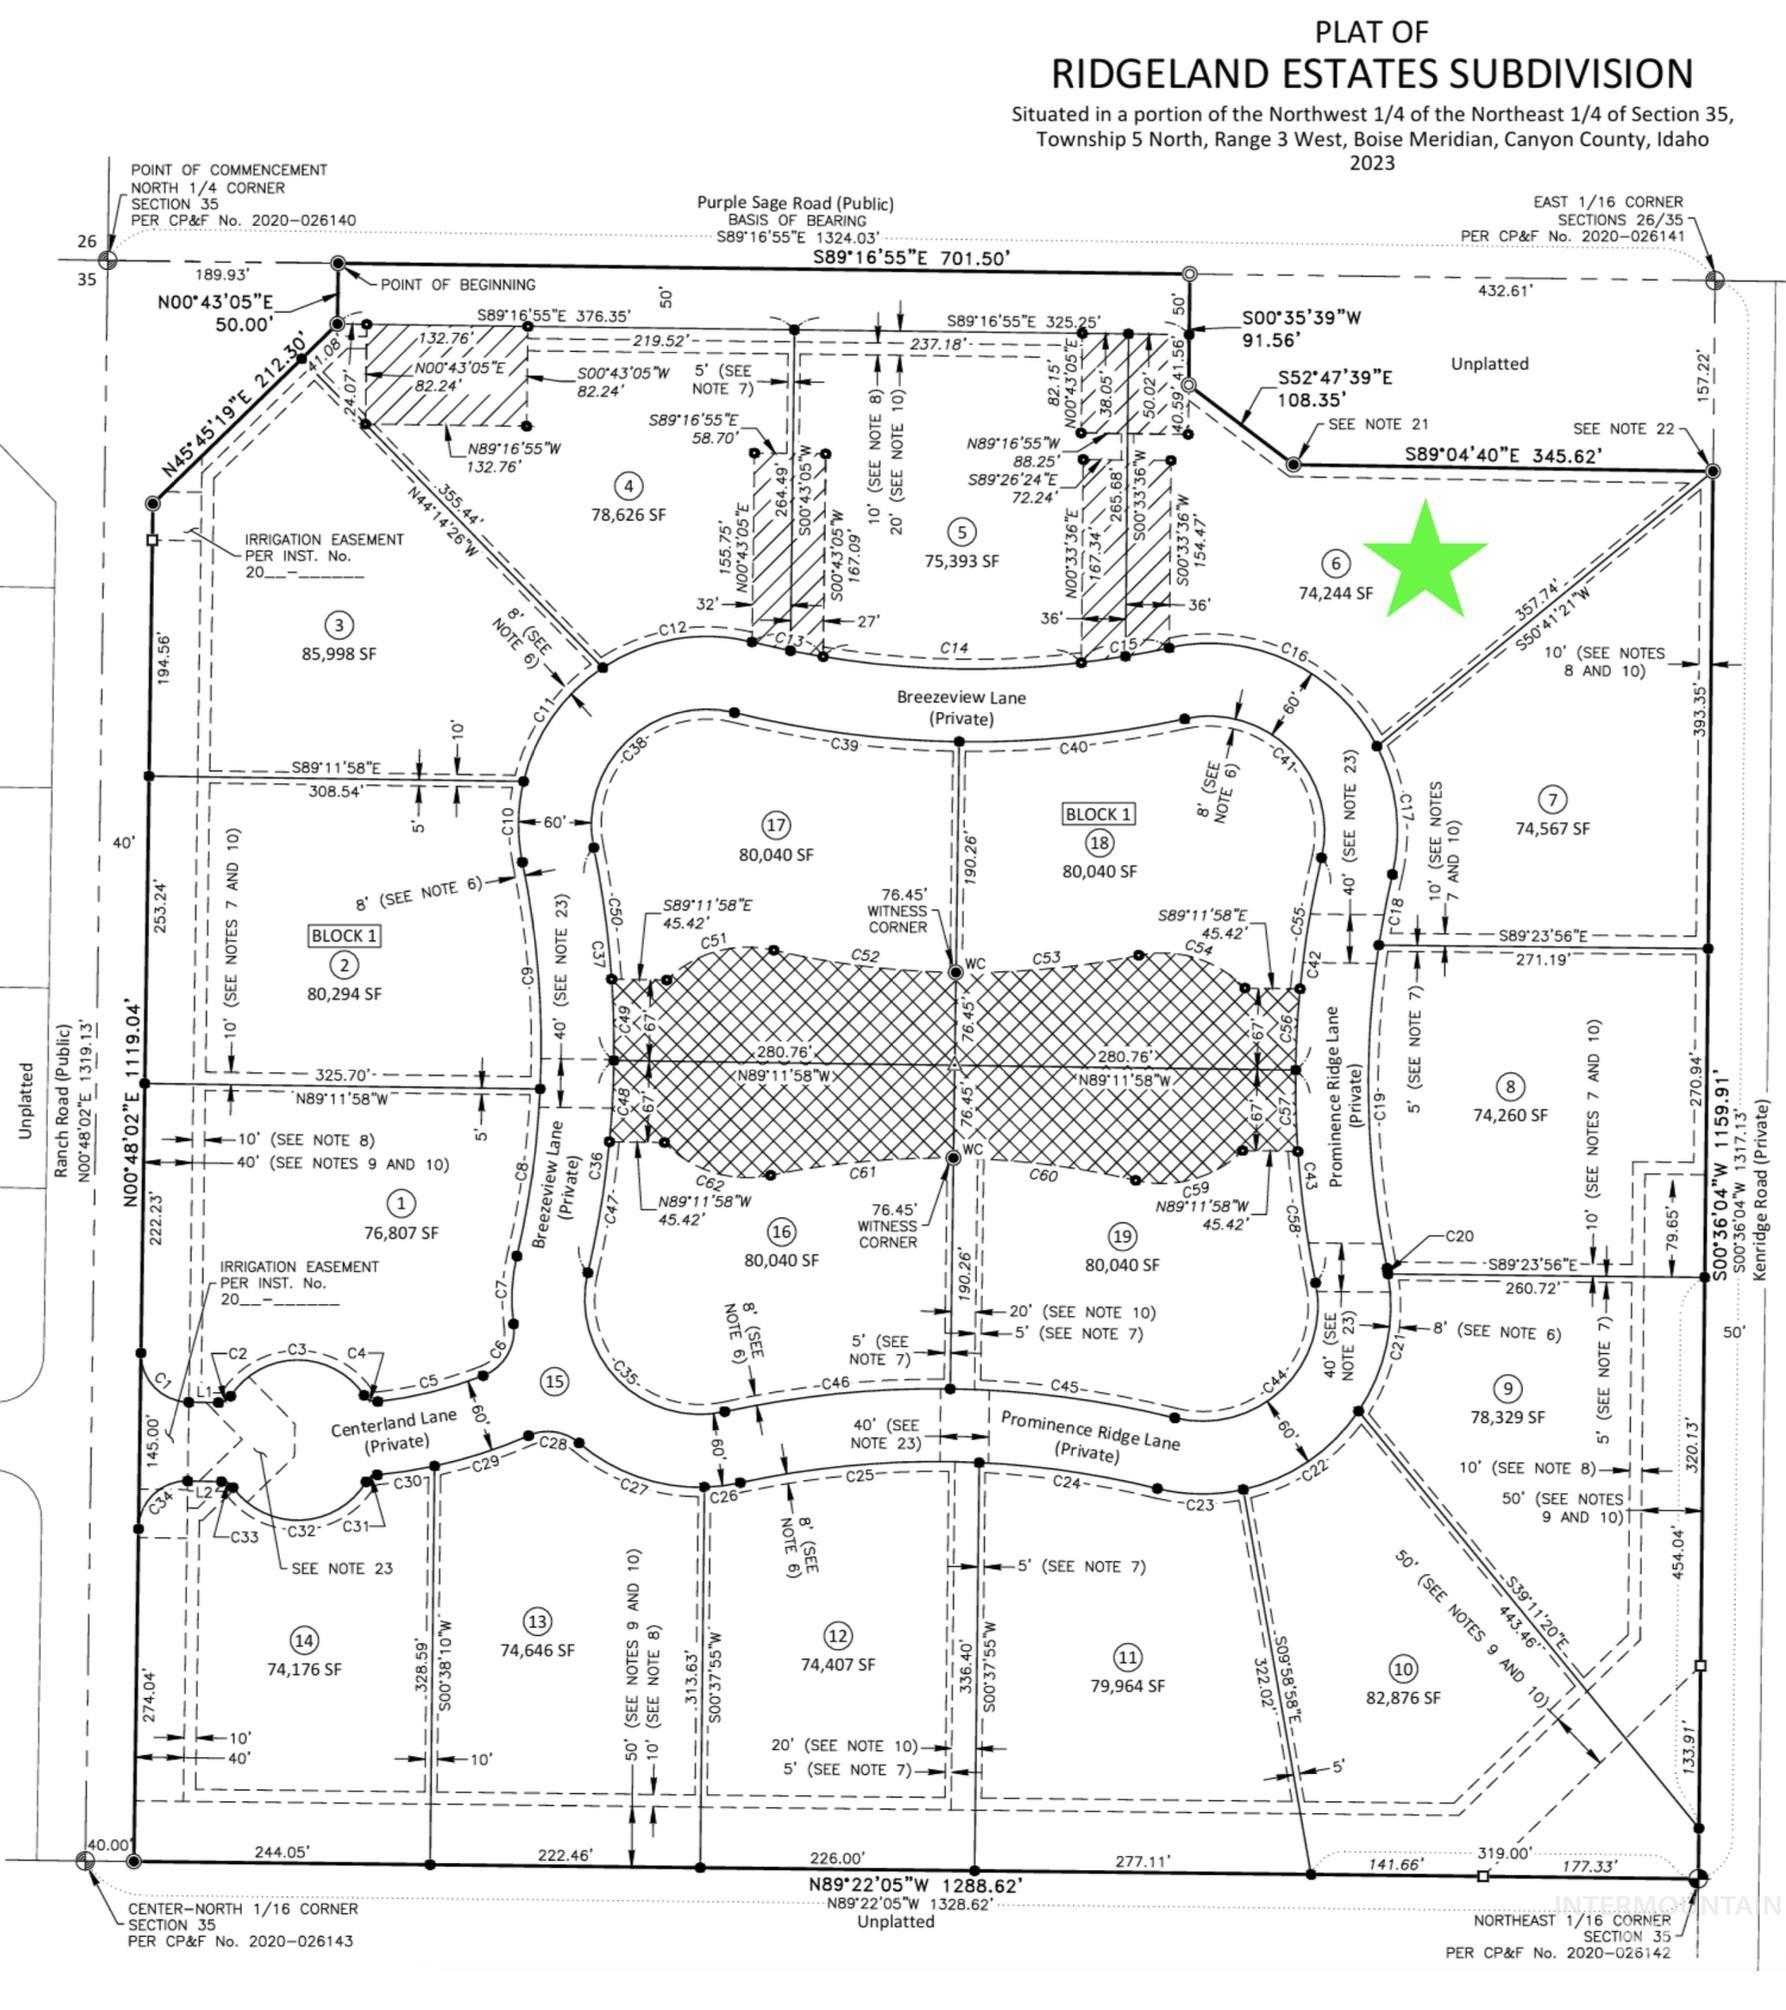
| Tax Legal Description | 35 5N 3W NE Ridgeland Estates Lot 06 Blk 01 |
Area Information
| State | ID |
|---|---|
| County | Canyon |
| City | Caldwell |
| Zip Code | 83607 |
| Area | Canyon |
| Community Name | Estates at Ridgeland |
| School District | Middleton School District #134 |
| Elementary School | Purple Sage |
| High School | Middleton |
| Listing VS Median (in Estates at Ridgeland) | |
Price: $1,589,000 low | high Med: $1,850,000 sqft: 3,467 low | high Med: 3,790 $ / sqft: $458 low | high Med: $488 On site: 74 low | high Med: 80 | |
Market Activity 83607
Request a showing
Request a showing
Contact
Learn More About This Property

| State | ID |
|---|---|
| County | Canyon |
| City | Caldwell |
| Zip Code | 83607 |
| Area | Canyon |
| Community Name | Estates at Ridgeland |
| School District | Middleton School District #134 |
| Elementary School | Purple Sage |
| High School | Middleton |
| Listing VS Median (in Estates at Ridgeland) | |
Price: $1,589,000 low | high Med: $1,850,000 sqft: 3,467 low | high Med: 3,790 $ / sqft: $458 low | high Med: $488 On site: 74 low | high Med: 80 | |
Nearby Listings (Within 1/10 mile)
Price: $1.191M - $1.986M
sqft: 2,500 - 4,000
 | $1,850,00013319 Breezeview LnCaldwell, ID 83607 |
Listing Updated: August 18, 2026 at 11:33:57 AM PDT