
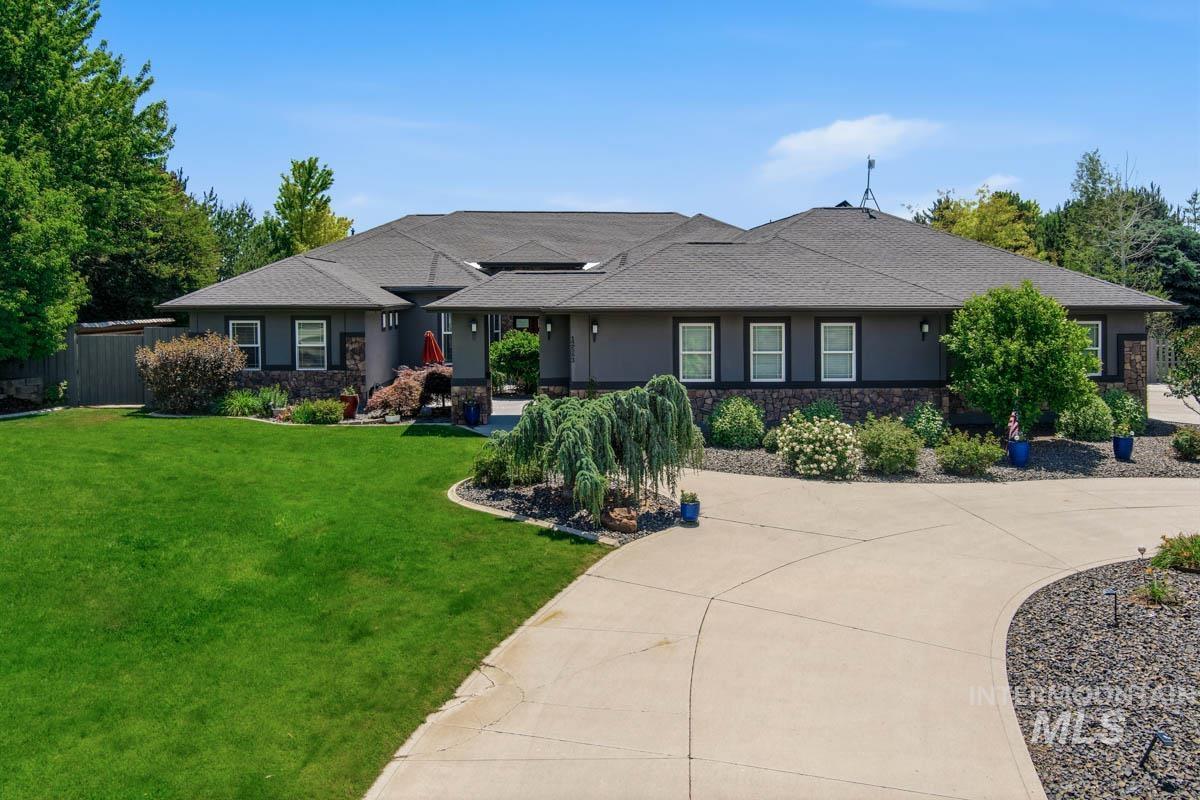
12583 W Deep Canyon Drive,Star, ID 83669
Star, ID 83669

Description
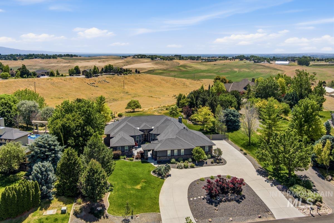
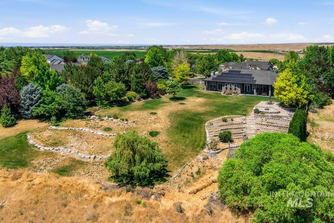
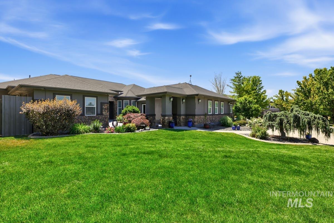
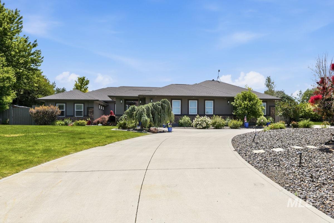
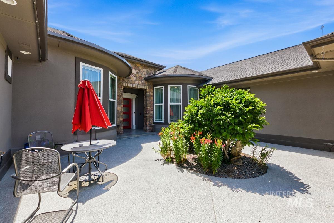
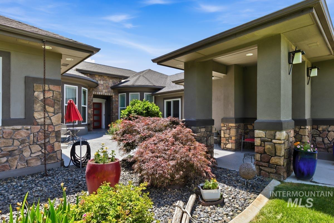
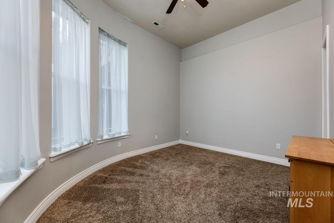
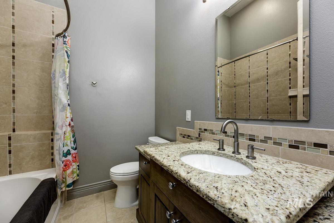
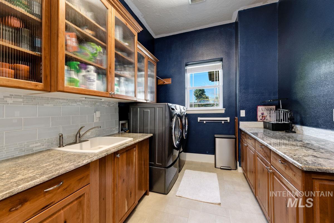
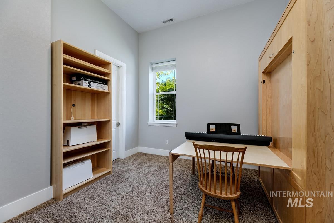
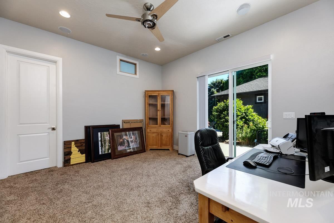
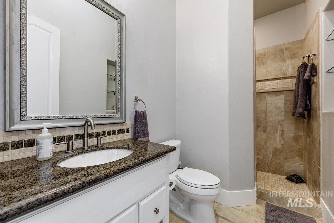
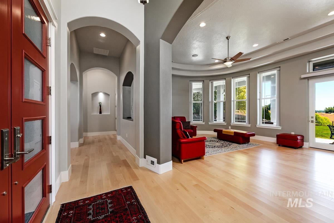
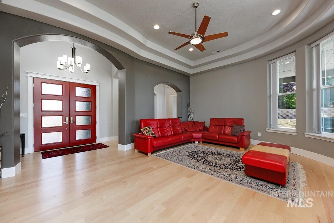
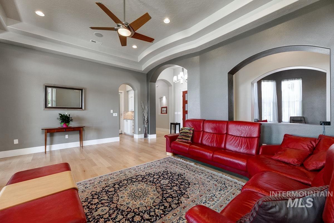
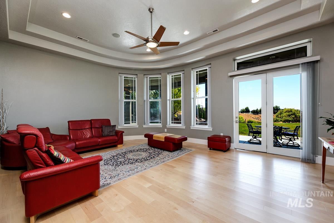
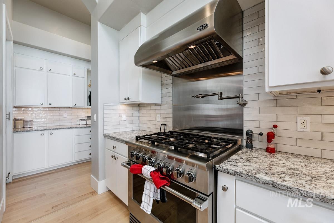
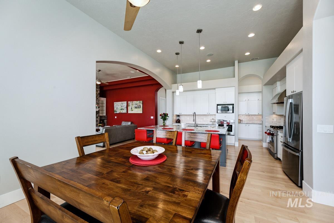
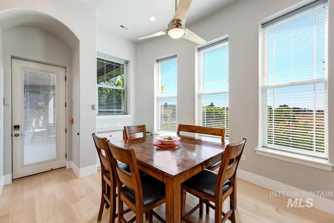
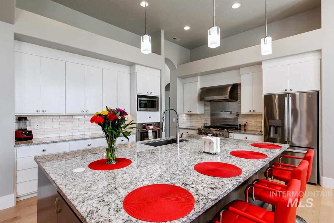
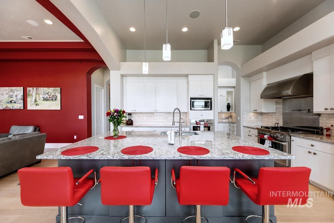
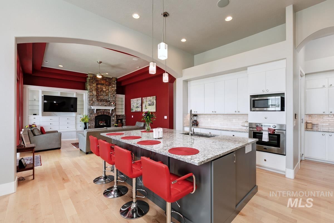
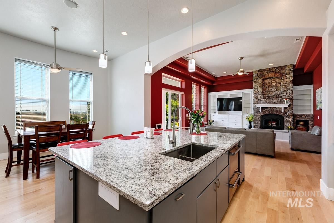
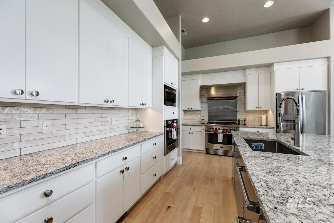
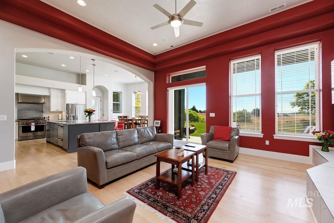
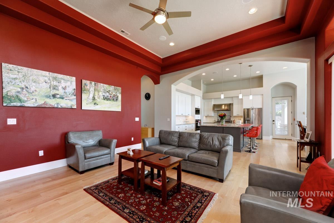
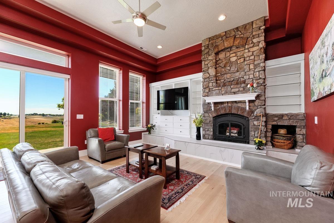
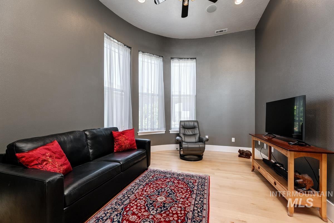
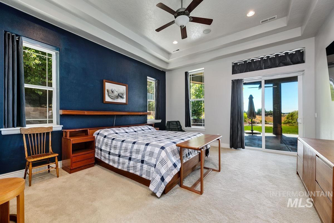
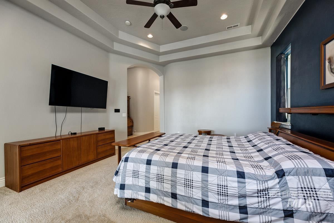
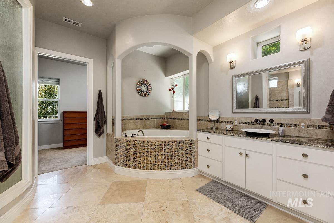
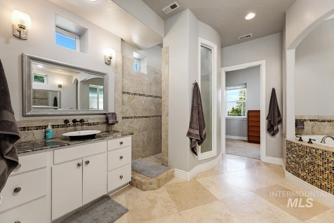
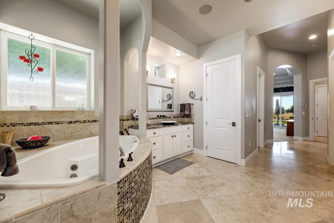
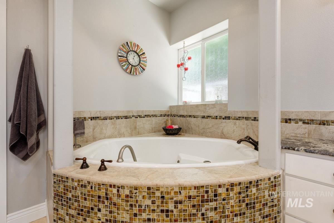
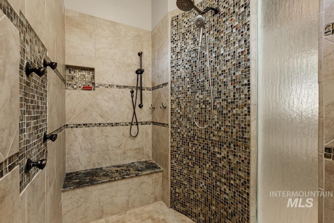
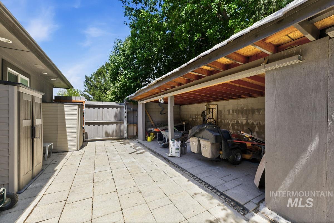
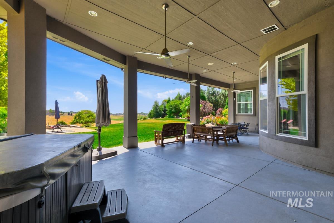
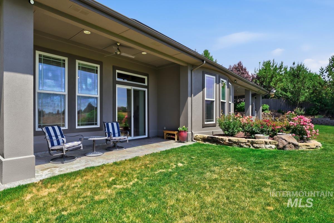
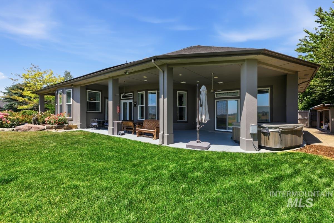
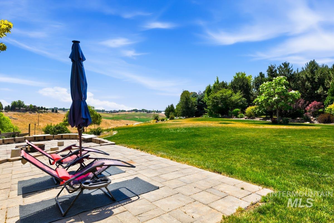
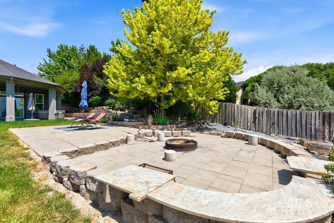
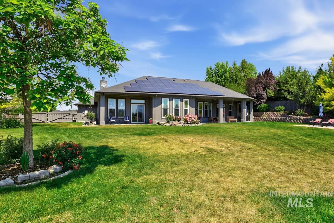
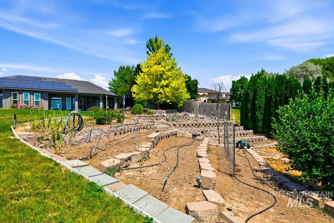
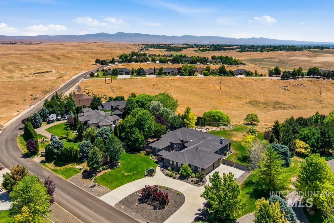
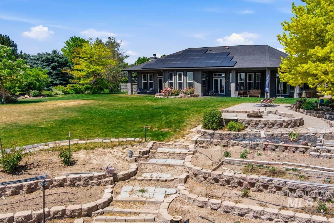
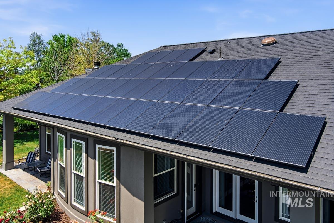
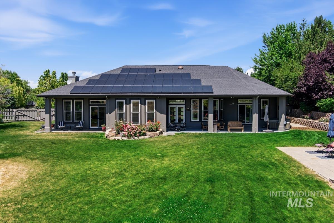
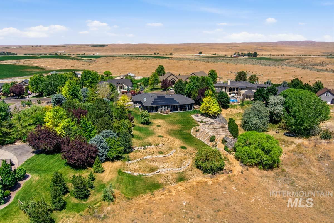
Nestled on 1.194 acres, this exceptional 4-bedroom, 3-bath ICF home offers the perfect blend of comfort, efficiency, and breathtaking scenery. The open-concept floor plan is designed for both everyday living and entertaining, featuring expansive windows that showcase amazing views and fill the home with natural light. The spacious living area centers around a stunning stone fireplace with a built-in entertainment center, creating a warm and inviting gathering space. The gourmet kitchen is a chef’s dream, offering ample workspace, quality finishes, and seamless flow into the main living and dining areas. Step outside to enjoy the covered patio, ideal for relaxing or hosting guests while taking in the surrounding landscape. The property also features dedicated garden space, a hot tub for year-round enjoyment, and solar panels that help enhance energy efficiency and reduce utility costs. Built with insulated concrete forms (ICF), this home provides exceptional durability, comfort, and energy performance. Combining modern amenities, thoughtful design, and a peaceful setting, this property offers a rare opportunity to enjoy country living with all the conveniences of a well-appointed home.
Details
| MLS # | 98990806 |
|---|---|
| Listing Type | For Sale |
| Style | House |
| HOA Dues | $228 |
| Sub-Type | Resale |
| Status | Active |
| Year | 2008 |
| Days On Site | 76 |
| Listing Provided By | Silvercreek Realty Group | Kirk Hessing |
Features
| Bed(s) | 4 |
|---|---|
| Bath(s) | 3 |
| SQ Feet | 3,832 |
| Garage | 4 |
| Story(s) | 1 |
| Zoning | Residential |
| Acreage | 1.19 |
| Property View | Yes |
Interior
| Cooling | Central Air |
|---|---|
| Cooling Yes / No | Yes |
| Heating | Radiant |
| Heating Yes / No | Yes |
| Interior Features | Bath-Master, Bed-Master Main Level, Split Bedroom, Den/Office, Great Room, Double Vanity, Walk-In Closet(s), Pantry, Kitchen Island, Granite Counters |
| Appliances | Dishwasher, Disposal, Double Oven, Microwave, Oven/Range Freestanding, Oven/Range Built-In, Refrigerator, Gas Oven, Gas Range |
| Fireplaces Total | 1 |
| Fireplace Features | One |
| Flooring | Tile, Carpet, Engineered Wood Floors |
| Fireplace Yes / No | Yes |
Exterior
| Roof | Composition, Architectural Style |
|---|---|
| Foundation Details | Slab |
| Lot Features | 1 - 4.99 AC, Garden, Horses, Views, Chickens, Drip Sprinkler System, Full Sprinkler System, Pressurized Irrigation Sprinkler System |
| Construction Materials | Concrete, Stone, Stucco |
| Patio And Porch Features | Covered Patio/Deck |
| Fencing | Partial, Wood |
Parking
| Parking Features | Attached, Finished Driveway |
|---|---|
| Garage Spaces | 4 |
| Attached Garage Yes / No | Yes |
Utilities
| Utilities | Cable Connected, Broadband Internet |
|---|---|
| Sewer | Septic Tank |
Taxes
| Tax Year | 2025 |
|---|---|
| Tax Annual Amount | 3160.22 |
| Tax Legal Description | Lot 67 Block 5 Hillsdale Estates #7 |
| Tax Exemptions | Home Owner Exempt |
Area Information
| State | ID |
|---|---|
| County | Ada |
| City | Star |
| Zip Code | 83669 |
| Area | Ada |
| Community Name | Hillsdale Estates |
| School District | West Ada School District |
| Elementary School | Star |
| High School | Eagle |
| Listing VS Median (in Hillsdale Estates) | |
Price: $1,499,900 low | high Med: $1,524,950 sqft: 3,832 low | high Med: 5,220 $ / sqft: $391 low | high Med: $313 On site: 76 low | high Med: 114.5 | |
Request a showing
Request a showing
Contact
Learn More About This Property

| State | ID |
|---|---|
| County | Ada |
| City | Star |
| Zip Code | 83669 |
| Area | Ada |
| Community Name | Hillsdale Estates |
| School District | West Ada School District |
| Elementary School | Star |
| High School | Eagle |
| Listing VS Median (in Hillsdale Estates) | |
Price: $1,499,900 low | high Med: $1,524,950 sqft: 3,832 low | high Med: 5,220 $ / sqft: $391 low | high Med: $313 On site: 76 low | high Med: 114.5 | |