New Listing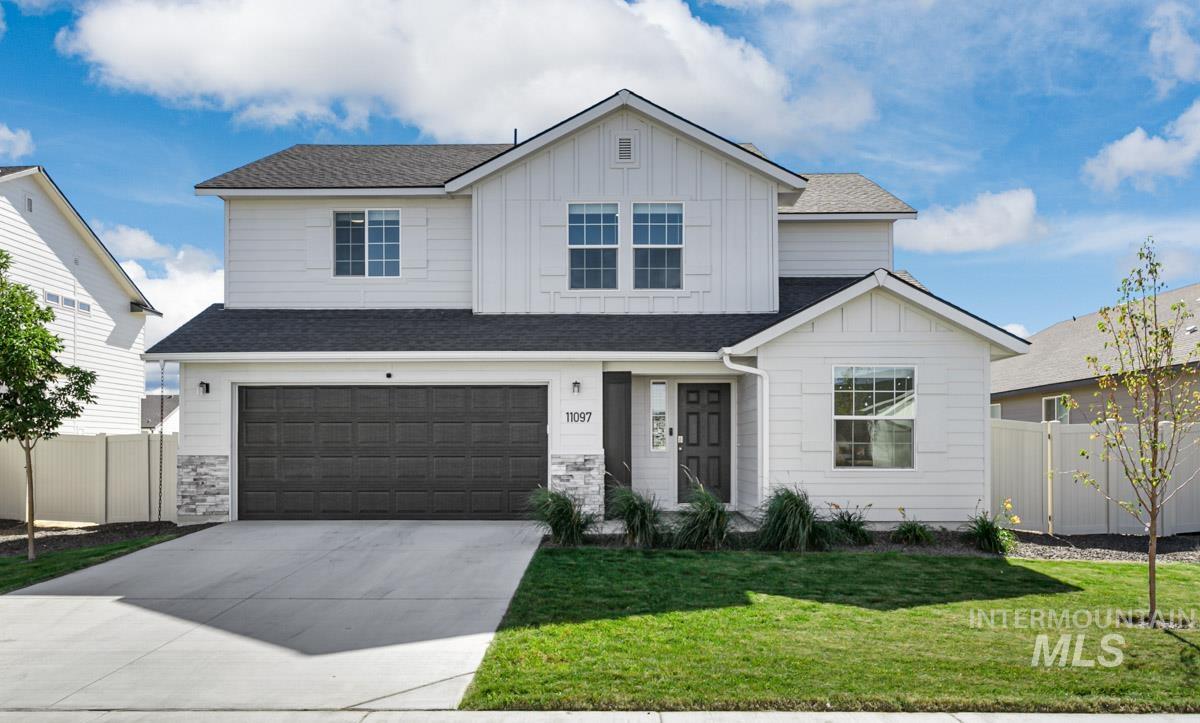

Description
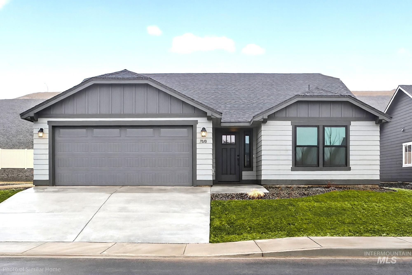
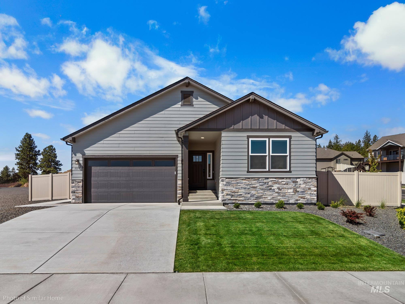
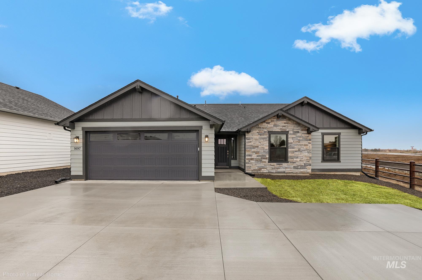
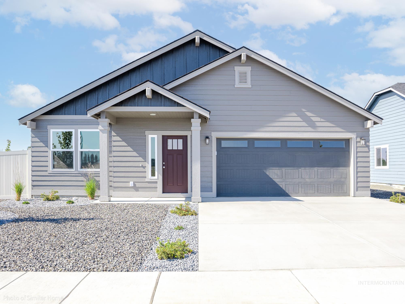
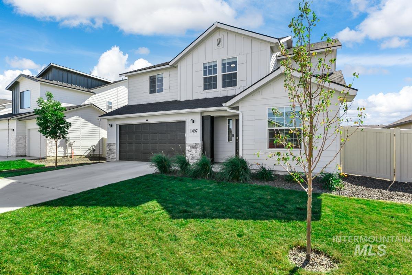
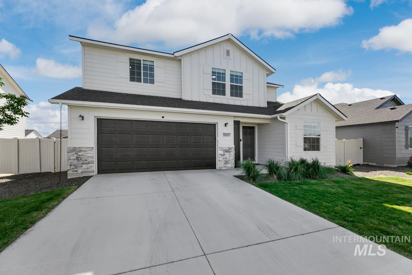
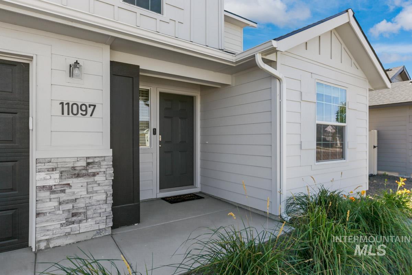
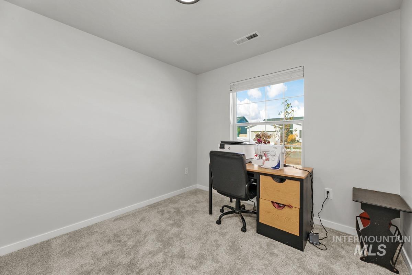
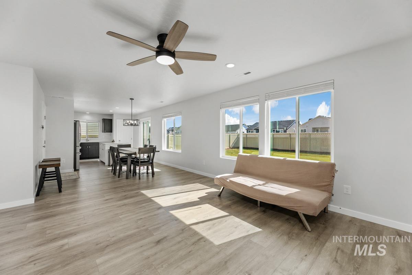
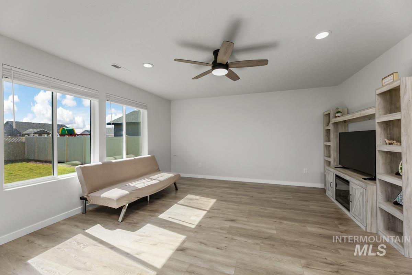
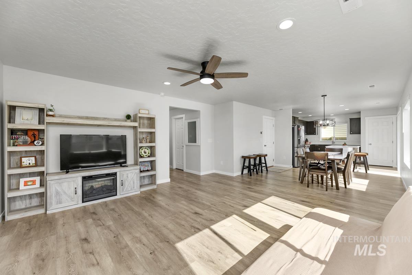
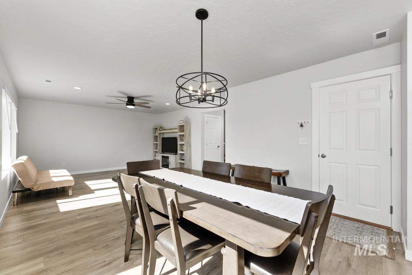
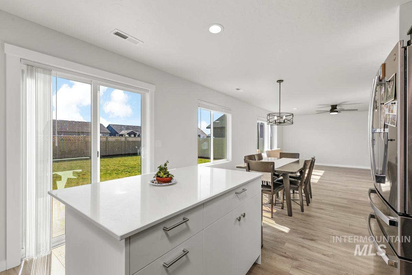
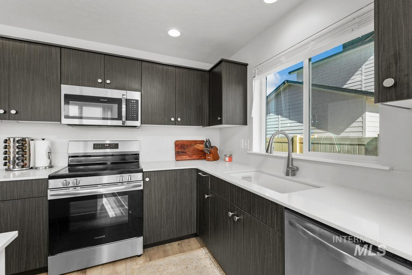
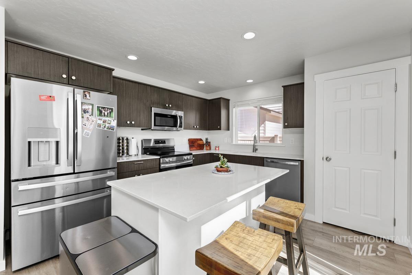
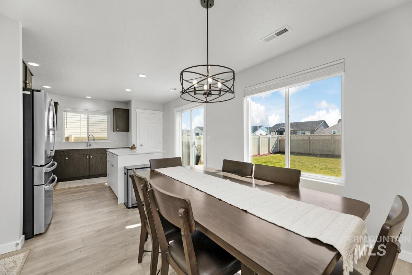
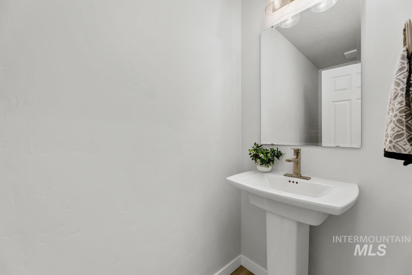
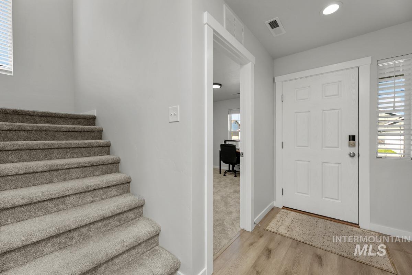
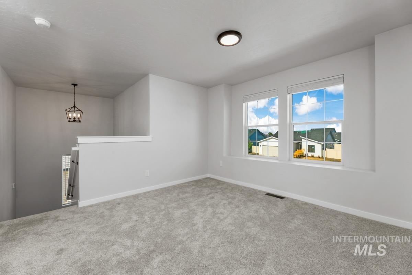
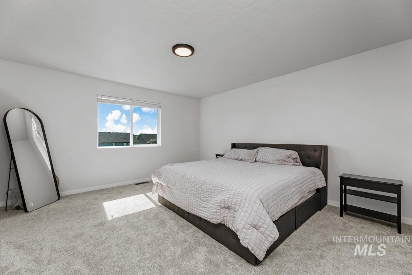
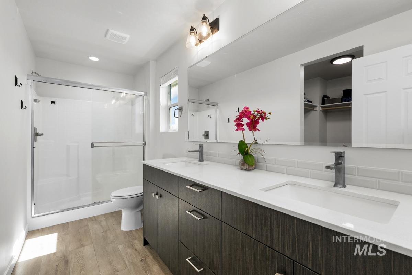
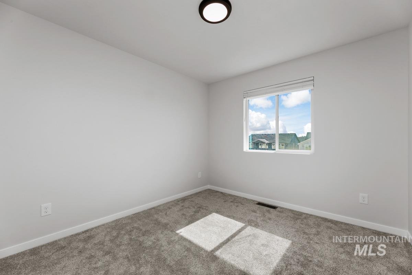
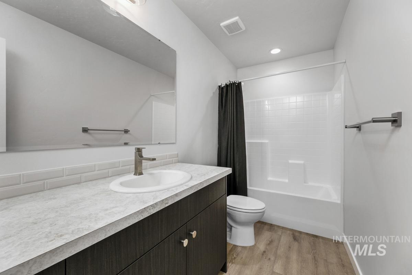
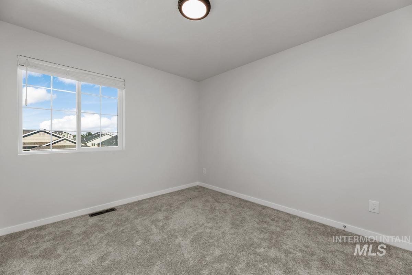
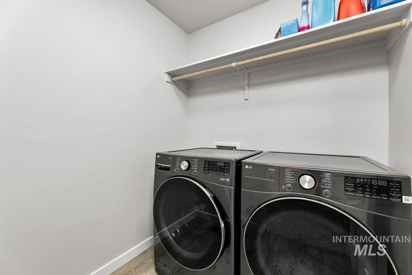
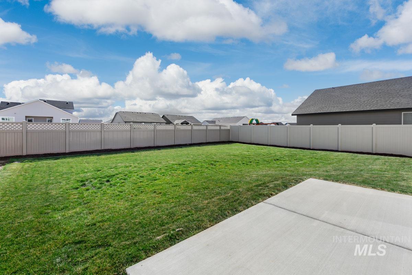
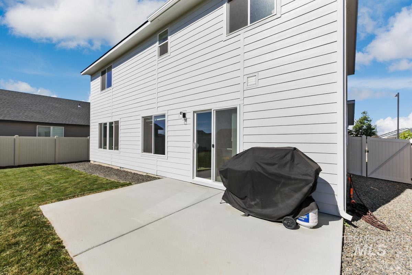
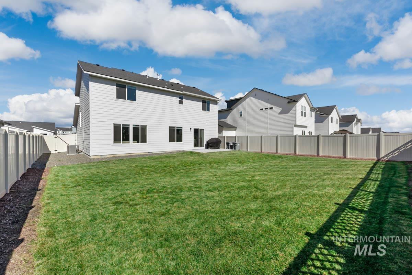
Welcome home! This inviting floor plan is designed for comfortable everyday living, with an open-concept kitchen, dining, and living area that creates a warm gathering space at the heart of the home. The kitchen features stainless steel appliances, solid-surface countertops, a spacious island, and a pantry for plenty of storage. The main-level bedroom or office offers flexibility to fit your lifestyle. Upstairs, you'll find three additional bedrooms, an open loft that's perfect for a cozy retreat or play space, and a conveniently located laundry room. LVP flooring adds warmth and durability throughout, while the two-car garage provides extra convenience and storage. Outside, enjoy a fully fenced and landscaped yard with a cement patio-an inviting spot to relax, entertain, or enjoy time outdoors. This home offers the space, comfort, and thoughtful touches that make it easy to settle in and feel right at home.
Details
| MLS # | 99002432 |
|---|---|
| Listing Type | For Sale |
| Style | House |
| HOA Dues | $450 |
| Sub-Type | Resale |
| Status | Active |
| Year | 2025 |
| Listing Provided By | Silvercreek Realty Group | Kirk Hessing |
Features
| Bed(s) | 4 |
|---|---|
| Bath(s) | 3 |
| SQ Feet | 1,893 |
| Garage | 2 |
| Story(s) | 2 |
| Zoning | Residential |
| Acreage | 0.14 |
Interior
| Cooling | Central Air |
|---|---|
| Cooling Yes / No | Yes |
| Heating | Forced Air, Natural Gas |
| Heating Yes / No | Yes |
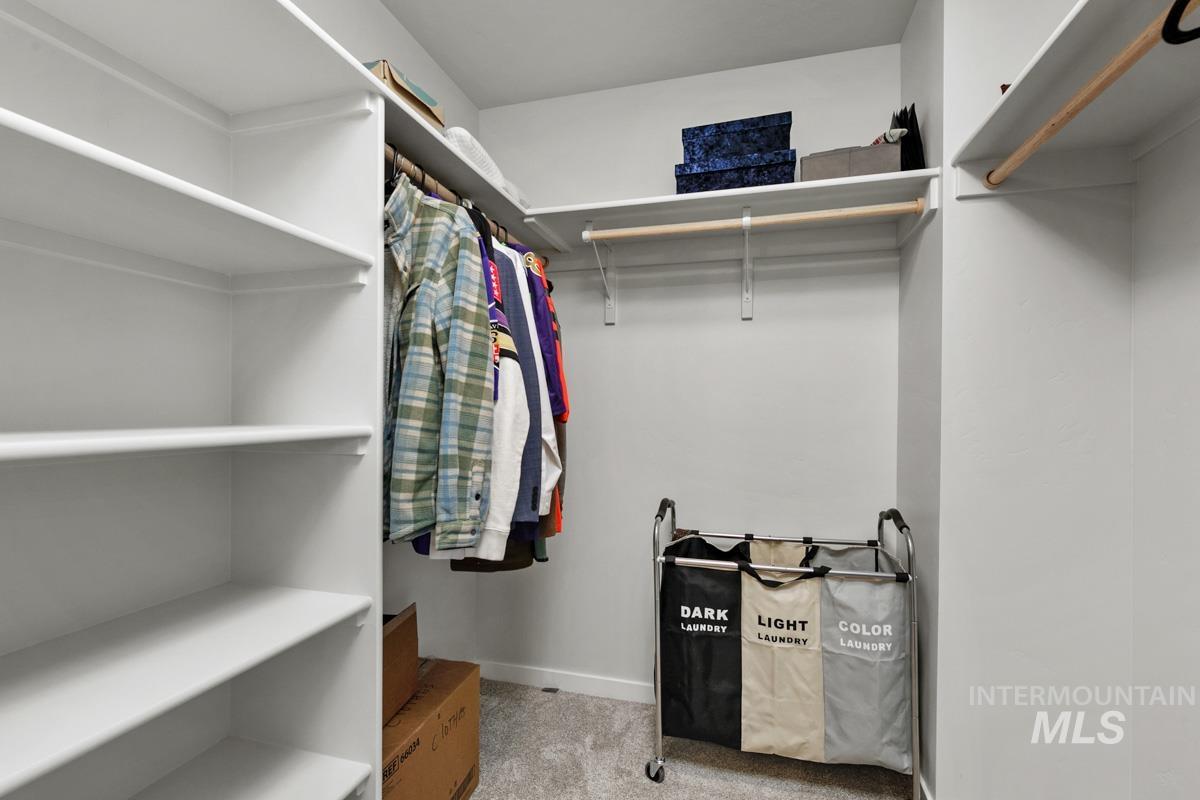
| Interior Features | Bath-Master, Rec/Bonus, Double Vanity, Walk-In Closet(s), Breakfast Bar, Pantry, Kitchen Island, Solid Surface Counters |
| Appliances | Gas Water Heater, Dishwasher, Disposal, Microwave, Oven/Range Freestanding |
| Flooring | Carpet |
| Fireplace Yes / No | No |
Exterior
| Roof | Composition |
|---|---|
| Lot Features | Standard Lot 6000-9999 SF, Sidewalks, Auto Sprinkler System, Full Sprinkler System, Pressurized Irrigation Sprinkler System |
| Construction Materials | Frame, Hardi Plank Type |
| Fencing | Full |
Parking
| Parking Features | Attached |
|---|---|
| Garage Spaces | 2 |
| Attached Garage Yes / No | Yes |
Utilities
| Utilities | Sewer Connected |
|---|
Taxes
| Tax Year | 2025 |
|---|---|
| Tax Annual Amount | 912.02 |
| Tax Legal Description | 30-4N-2W SE MASTERSON RANCH 3 LT 6 BLK 10 |
| Tax Exemptions | Home Owner Exempt |
Area Information
| State | ID |
|---|---|
| County | Canyon |
| City | Caldwell |
| Zip Code | 83605 |
| Area | Canyon |
| Community Name | Masterson Ranch |
| School District | Vallivue School District #139 |
| Elementary School | Skyway |
| High School | Ridgevue |
| Listing VS Median (in Masterson Ranch) | |
Price: $425,000 low | high Med: $425,000 sqft: 1,893 low | high Med: 1,893 $ / sqft: $225 low | high Med: $225 | |
Market Activity 83605
Request a showing
Request a showing
Contact
Learn More About This Property

| State | ID |
|---|---|
| County | Canyon |
| City | Caldwell |
| Zip Code | 83605 |
| Area | Canyon |
| Community Name | Masterson Ranch |
| School District | Vallivue School District #139 |
| Elementary School | Skyway |
| High School | Ridgevue |
| Listing VS Median (in Masterson Ranch) | |
Price: $425,000 low | high Med: $425,000 sqft: 1,893 low | high Med: 1,893 $ / sqft: $225 low | high Med: $225 | |