
Description
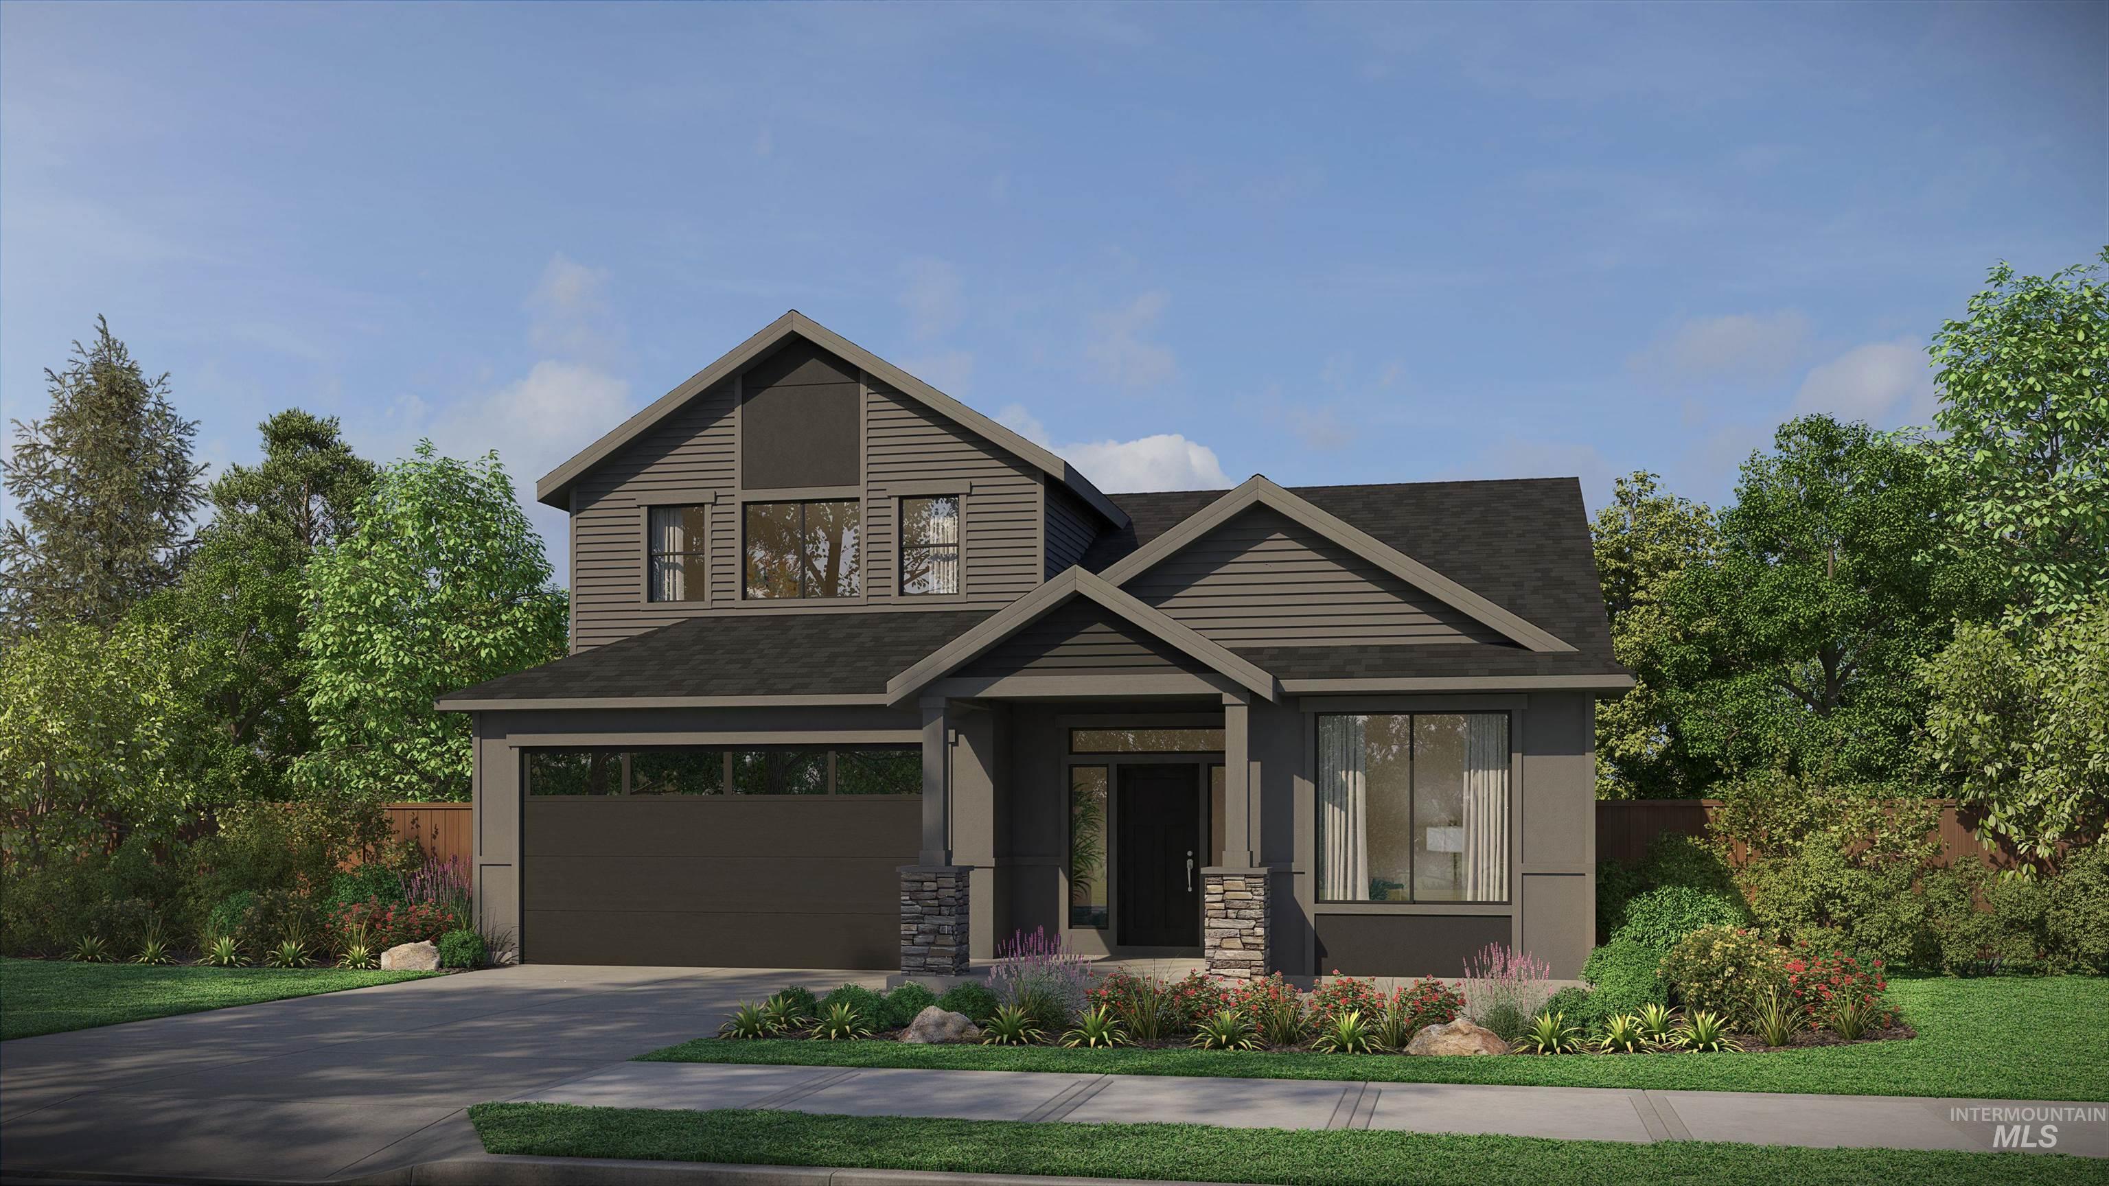
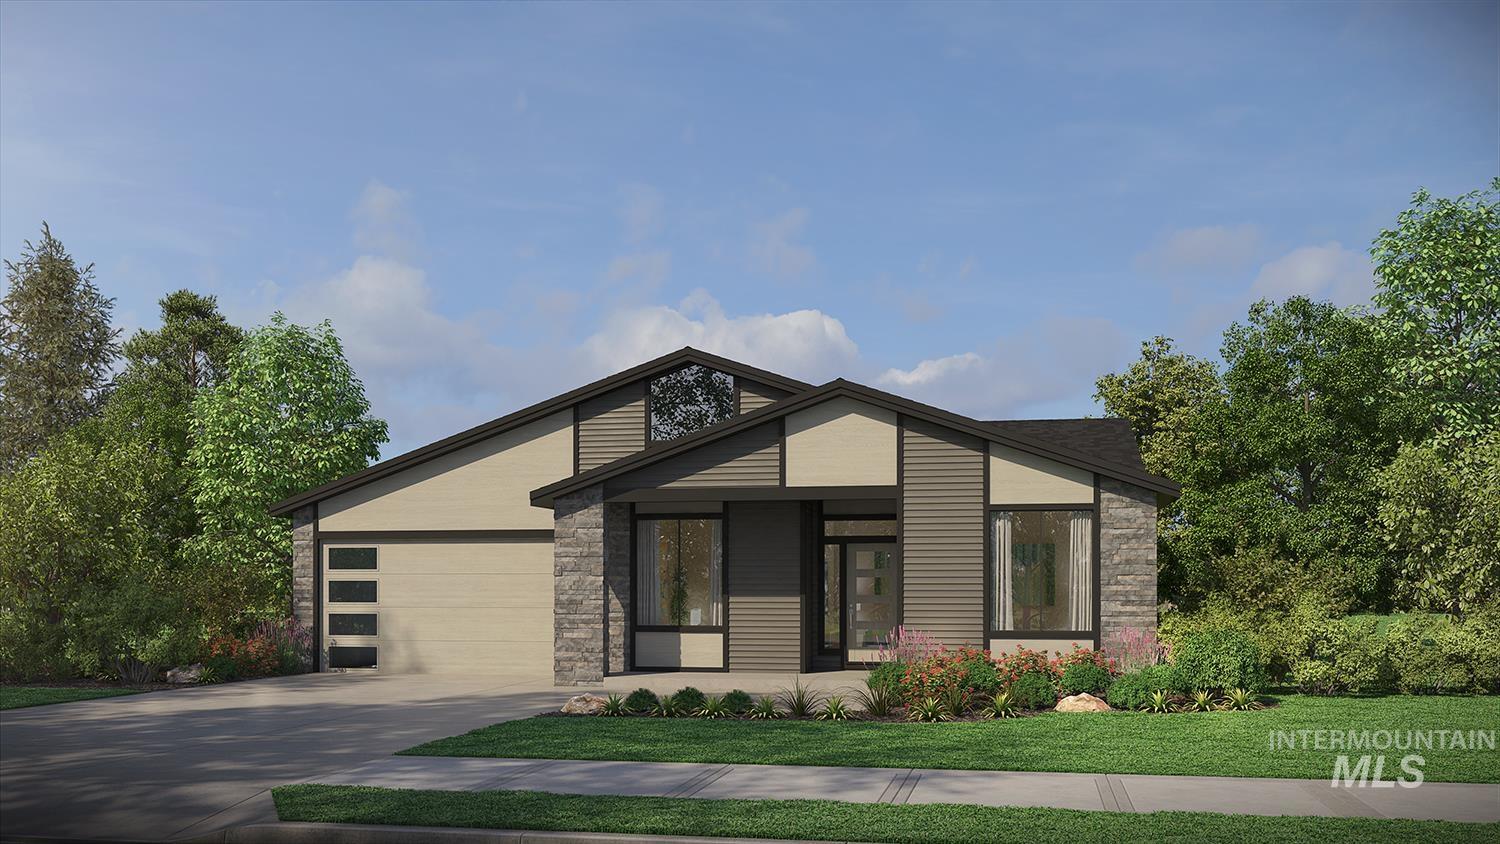
Personalized presale build The Tamarack from Pacific Lifestyle Homes. The light-filled great room anchors the open layout, flowing seamlessly into a spacious kitchen with walk-in pantry, center island, and optional dining nook bump-out. The private primary suite is a true retreat with a spa-style bath and generous walk-in closet. Two additional bedrooms and a full bath are thoughtfully positioned for comfort and privacy. A flex lounge near the entry can be customized as a den or home office, and the 2-car garage includes options for a shop space. With covered outdoor living, smart storage, and optional upgrades throughout, The Tamarack makes single-level living feel anything but ordinary. Photos shown are of a previously built Evergreen, yours will be brand new and completely personalized at our 5,000 SF Design Studio.
Details
| MLS # | 98972327 |
|---|---|
| Listing Type | For Sale |
| Style | House |
| HOA Dues | $300 |
| Sub-Type | New Construction |
| Status | Pending |
| Year | 2026 |
| Days On Site | 219 |
| Listing Provided By | Homes of Idaho | Sara Wolf |
Features
| Bed(s) | 3 |
|---|---|
| Bath(s) | 2 |
| SQ Feet | 2,040 |
| Garage | 2 |
| Story(s) | 1 |
| Acreage | 0.12 |
Interior
| Cooling | Central Air |
|---|---|
| Cooling Yes / No | Yes |
| Heating | Forced Air, Natural Gas |
| Heating Yes / No | Yes |
| Interior Features | Bath-Master, Bed-Master Main Level, Split Bedroom, Great Room, Double Vanity, Walk-In Closet(s), Breakfast Bar, Pantry, Kitchen Island, Quartz Counters |
| Appliances | Gas Water Heater, Tank Water Heater, Dishwasher, Disposal, Double Oven, Microwave, Oven/Range Built-In, Gas Range |
| Fireplace Features | Gas, Insert |
| Flooring | Tile, Carpet, Laminate |
| Fireplace Yes / No | Yes |
Exterior
| Roof | Composition, Architectural Style |
|---|---|
| Foundation Details | Crawl Space |
| Lot Features | Sm Lot 5999 SF, Sidewalks, Auto Sprinkler System, Drip Sprinkler System, Full Sprinkler System, Pressurized Irrigation Sprinkler System |
| Construction Materials | Brick, Concrete, Frame, Hardi Plank Type |
| Patio And Porch Features | Covered Patio/Deck |
| Fencing | Full, Metal, Vinyl |
| Security Features | Alarm |
Parking
| Parking Features | Attached, Finished Driveway |
|---|---|
| Garage Spaces | 2 |
| Attached Garage Yes / No | Yes |
Utilities
| Utilities | Sewer Connected |
|---|
Taxes
| Tax Year | 2024 |
|---|---|
| Tax Annual Amount | 0 |
| Tax Legal Description | LOT 04 BLK 03 SAGARRA SUB NO 2 |
Area Information
| State | ID |
|---|---|
| County | Ada |
| City | Meridian |
| Zip Code | 83646 |
| Area | Meridian NW |
| Community Name | Sagarra |
| School District | West Ada School District |
| Elementary School | Paramount |
| High School | Rocky Mountain |
| Listing VS Median (in Sagarra) | |
Price: $691,282 low | high Med: $717,450 sqft: 2,040 low | high Med: 2,703 $ / sqft: $339 low | high Med: $268 On site: 219 low | high Med: 65 | |
Request a showing
Request a showing
Contact
Learn More About This Property

| State | ID |
|---|---|
| County | Ada |
| City | Meridian |
| Zip Code | 83646 |
| Area | Meridian NW |
| Community Name | Sagarra |
| School District | West Ada School District |
| Elementary School | Paramount |
| High School | Rocky Mountain |
| Listing VS Median (in Sagarra) | |
Price: $691,282 low | high Med: $717,450 sqft: 2,040 low | high Med: 2,703 $ / sqft: $339 low | high Med: $268 On site: 219 low | high Med: 65 | |